

BEDS3
BATHS2 full 1 partial
SQUARE FEET2,122
MLS#26051870
STATUSPending
PROPERTY TYPEResidential - Single Family
SCHOOLComstock Park
Property Description
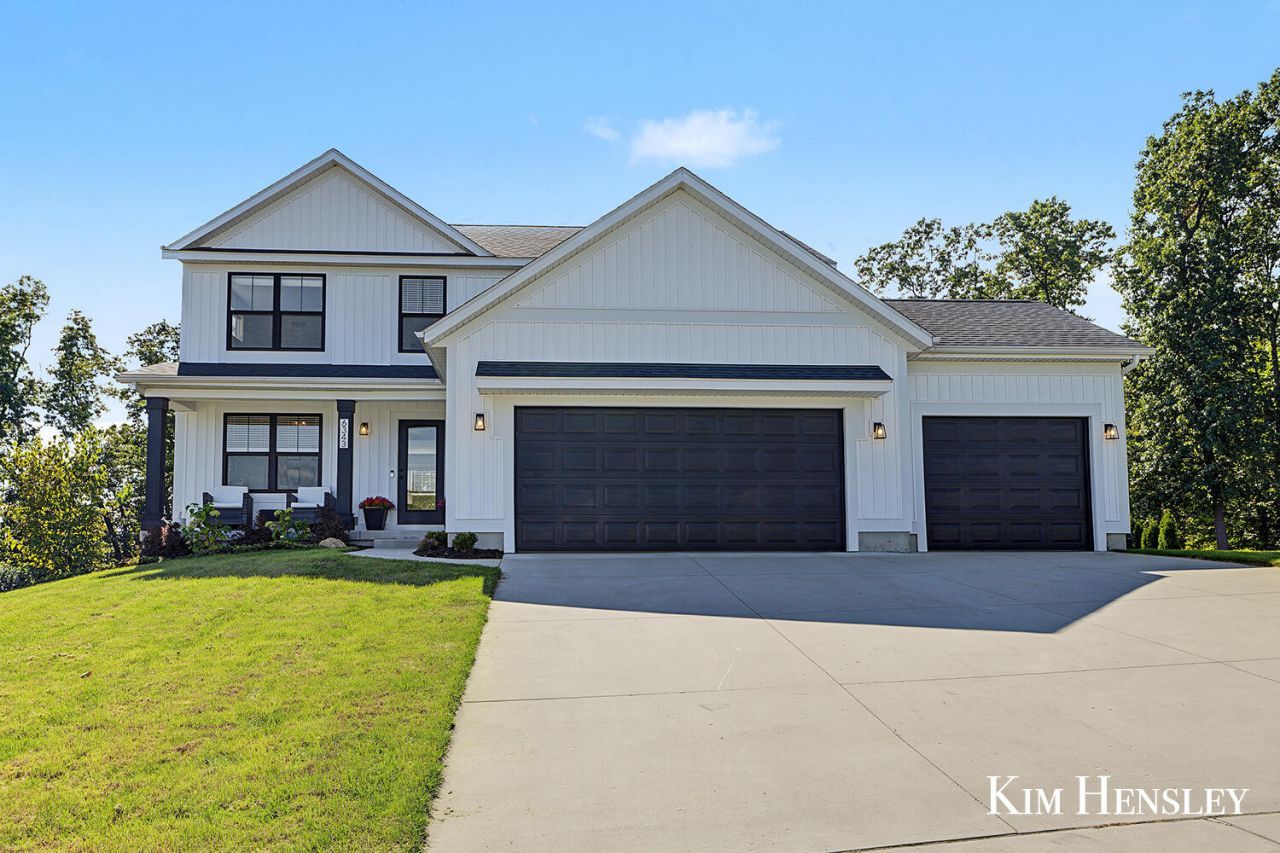
Welcome home to this adorable modern farmhouse style home nestled into a highly desirable Belmont neighborhood! Thoughtfully designed for both comfort and convenience, the main floor features a versatile flex room, chef-inspired kitchen with a spacious pantry, inviting dining and living areas, and a functional mudroom. Upstairs, youll find three generously sized bedrooms, including a beautiful primary suite, along with the convenience of an upper-level laundry room. The unfinished walkout lower level is ready for your personal vision, offering excellent potential for a fourth bedroom, plumbed for another bathroom, additional living space, and future equity. Outside, the expansive backyard provides plenty of room for entertaining, recreation, or simply relaxing and enjoying the surroundings. With its charming style, spacious floor plan, and desirable location, this wonderful home is one you wont want to miss!
Property Features
Property Type: Residential - Single Family
Basement: Full, Walk-Out Access
Cooling: Central Air, SEER 13 or Greater
Fireplaces: 1
Garage: 3 car attached
Heating: Forced Air
Home Style: Traditional
Lot Size: 0.39 Acres
Roof Type: Composition
Taxes: $6,739
Year Built: 2021
Feature Descriptions
Appliances: Dishwasher, Dryer, Range, Refrigerator, Washer
Days on Site: 22
Exterior: Vinyl Siding
Fireplace: Gas Log, Living Room
Fireplace Y/N: Yes
Flooring: Laminate
HOA: Yes
HOA Fee: 125/Quarterly
Interior: Center Island, Pantry
Laundry: Upper Level
Lot: Sidewalk, Wooded, Rolling Hills
Lot Dimensions: 81x170x103x180
Parcel Number: 41-10-17-406-044
Parking: Attached
Patio/Porch: Deck, Porch(es)
Road Surface: Paved
Rooms Total: 10
Sewer: Public
Sub Type: Single Family Residence
Utilities: Phone Connected, Natural Gas Connected, Cable Connected
Water: Public
Window: Low-Emissivity Windows, Screens
Wooded: Yes
Local Schools
School District: Comstock Park
Listed By / Shown By
Listed By
Agency Name: RE/MAX United (Main)
Agent Name: Kimberly Hensley
Agency Phone: 616-866-5800

Shown By
Agent Name: Julie Childers
Agent Phone: Cell: (517) 673-1829
Agency Title: Key Realty
 | The property comes from the Member MLS's of the Michigan Regional Information Center, LLC (MichRIC). Copyright 2026 Michigan Regional Information Center, LLC (MichRIC). All rights reserved. Information deemed reliable, but not guaranteed. Data Last Updated 10/22/2026. |
Estimate Your Payment
Estimated Payment
$ 4,003.94 per month $3,271.76 Principal & Interest $561.58 Property Tax $170.60 Homeowner's Insurance
6343 Bentley Drive Ne | MLS# 26051870
This single family home located at 6343 Bentley Drive Ne, Belmont, MI 49306 is currently listed for sale with an asking price of $584,900. This property was built in 2021 and has 3 bedrooms and 2 full and 1 partial baths with 2122 sq. ft. Bentley Drive Ne is located within the Comstock Park school district. Search Belmont real estate on www.teamchildersrealty.com today.