

BEDS3
BATHS2 full
SQUARE FEET1,470
MLS#26055739
STATUSActive
PROPERTY TYPEResidential - Single Family
SCHOOLThornapple Kellogg
Property Description
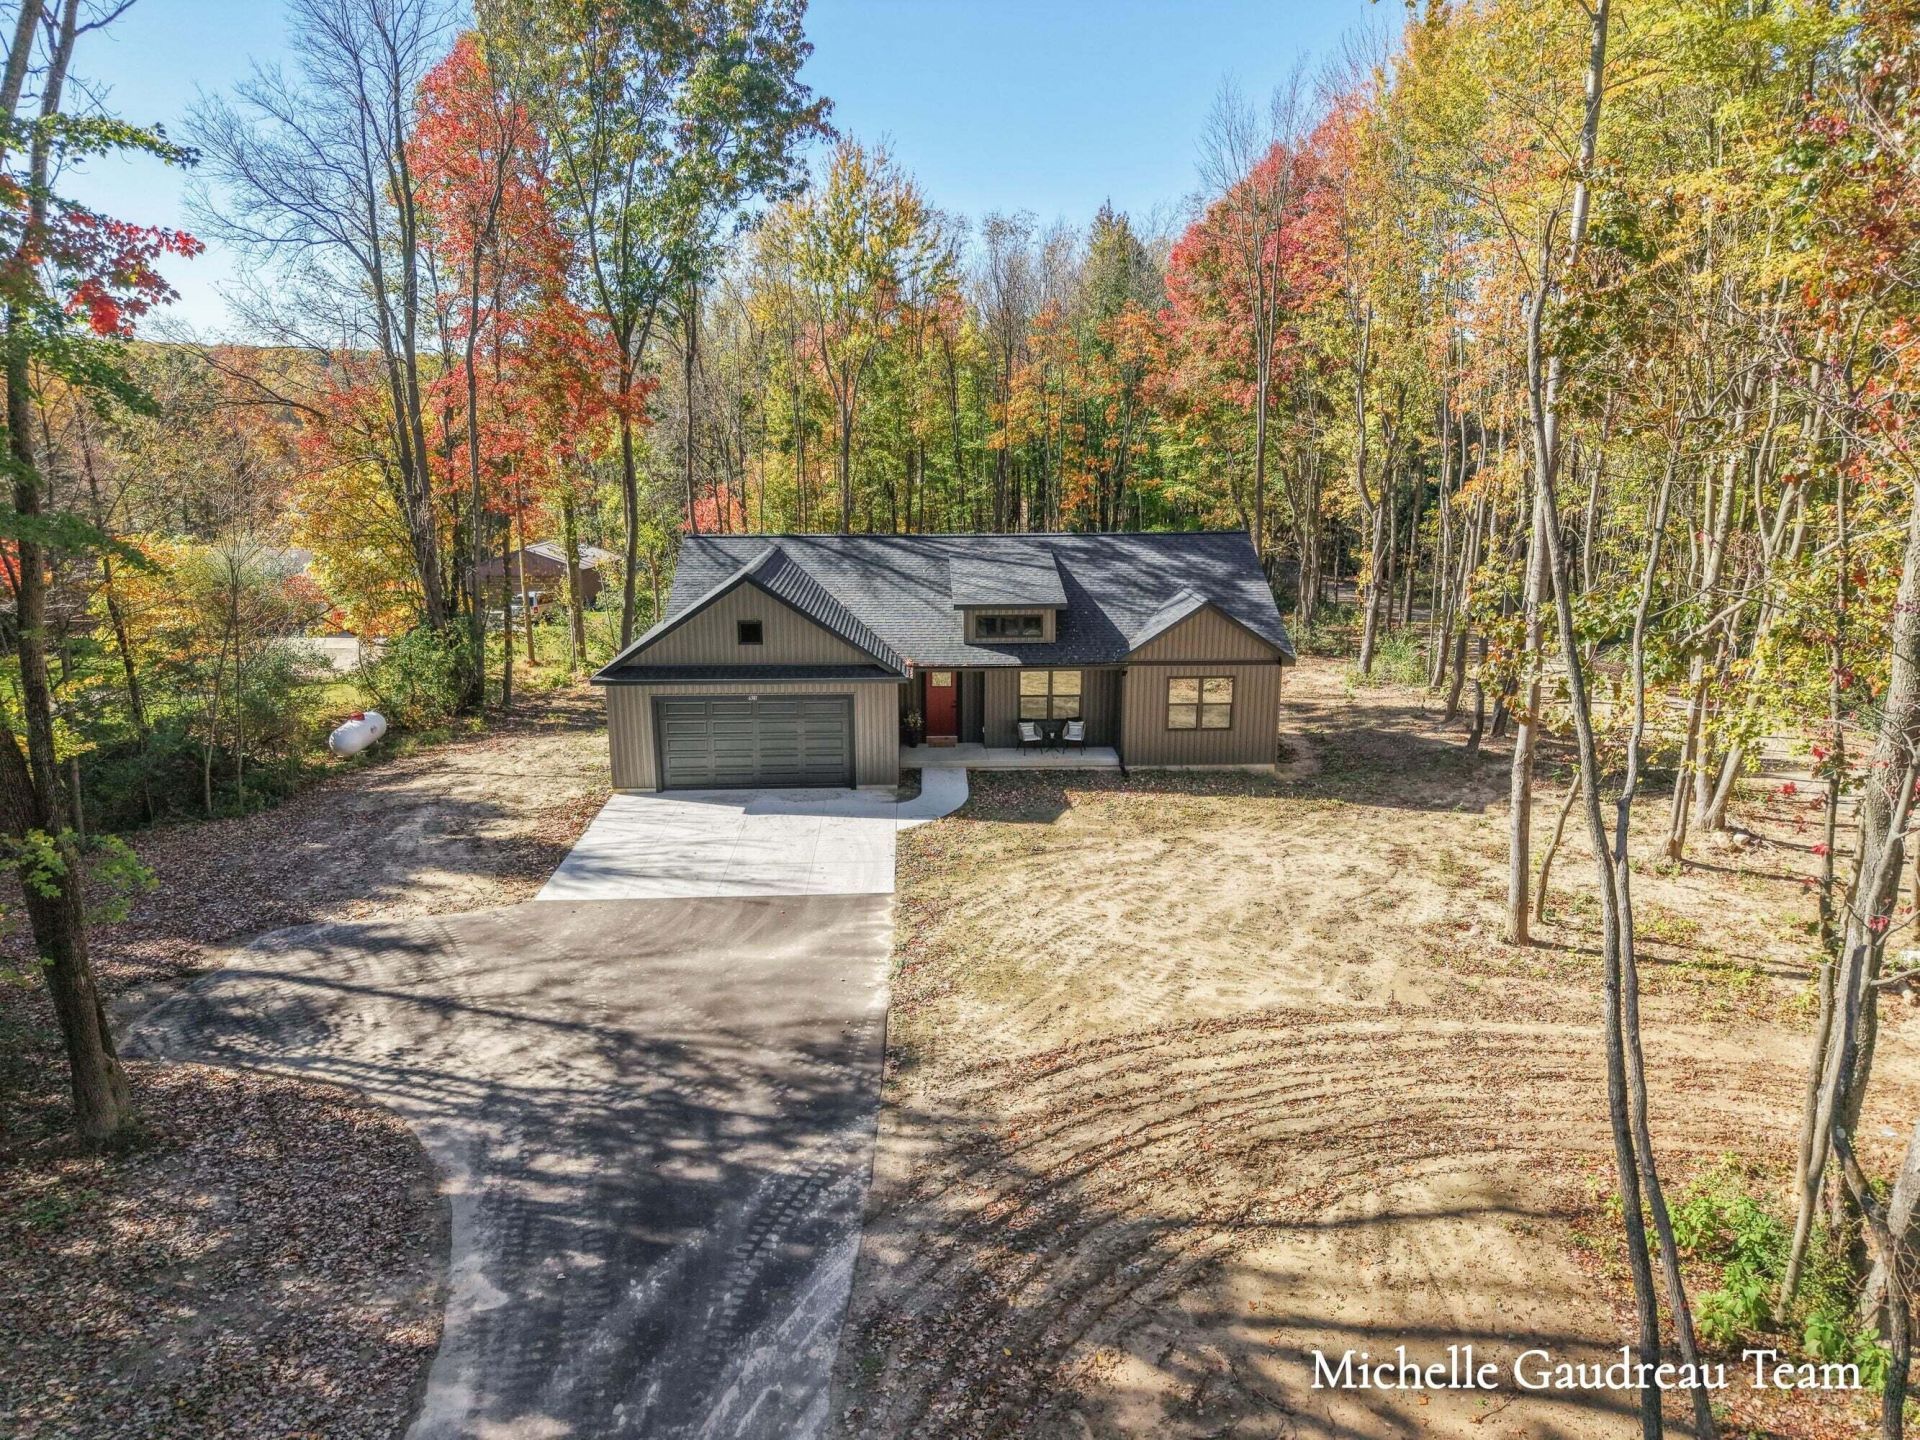
Brand-new construction with no wait?and $10,000 in seller concessions! Set back from the road on 1.82 acres framed by mature trees, this home is ready for your holiday gatherings and everyday moments. Vaulted ceilings and a wall of windows fill the great room with natural light and backyard views. Quartz countertops, stainless steel appliances, a walk-in chefs pantry, and island seating invite you to try new recipes and linger with friends. The 1,470-square-foot main level features 3 bedrooms and 2 full baths, including a primary suite with a large walk-in closet and private bath with double sinks and a walk-in shower. A mudroom and main-floor laundry keep daily routines easy. The unfinished daylight lower level adds 1,470 square feet of possibilities, plumbed for a future full bath and wet bar. Enjoy a 12x12 deck, finished 24x24 garage, extra parking pad, and no HOA. Thornapple Kellogg Schools and thousands of acres of state land nearby. Move in, unpack, and make the season your own!
Property Features
Property Type: Residential - Single Family
Basement: Daylight
Cooling: Central Air
Garage: 2 car attached
Heating: Forced Air
Home Style: Ranch
Lot Size: 1.82 Acres
Roof Type: Shingle
Taxes: $0
Year Built: 2026
Feature Descriptions
Appliances: Dishwasher, Microwave, Oven, Refrigerator
Exterior: Vinyl Siding
Flooring: Carpet, Laminate
Interior: Broadband, Garage Door Opener, LP Tank Rented, Center Island, Pantry
Laundry: Laundry Room, Main Level
Lot: Wooded
Lot Dimensions: 150x528
Parcel Number: 08-010-002-01
Parking: Garage Faces Front, Garage Door Opener, Attached
Patio/Porch: Covered, Deck, Porch(es)
Road Surface: Paved
Rooms Total: 7
Sewer: Septic Tank
Sub Type: Single Family Residence
Water: Well
Wooded: Yes
Local Schools
School District: Thornapple Kellogg
Listed By / Shown By
Listed By
Agency Name: Greenridge Realty (Caledonia)
Agent Name: Michelle Gaudreau
Agency Phone: 616-891-8620

Shown By
Agent Name: Julie Childers
Agent Phone: Cell: (517) 673-1829
Agency Title: Key Realty
 | The property comes from the Member MLS's of the Michigan Regional Information Center, LLC (MichRIC). Copyright 2026 Michigan Regional Information Center, LLC (MichRIC). All rights reserved. Information deemed reliable, but not guaranteed. Data Last Updated 10/20/2026. |
Estimate Your Payment
Estimated Payment
$ 2,795.56 per month $2,657.02 Principal & Interest $0.00 Property Tax (data not provided by mls) $138.54 Homeowner's Insurance
6381 Wood School Road | MLS# 26055739
This single family home located at 6381 Wood School Road, Freeport, MI 49325 is currently listed for sale with an asking price of $475,000. This property was built in 2026 and has 3 bedrooms and 2 full baths with 1470 sq. ft. Wood School Road is located within the Thornapple Kellogg school district. Search Freeport real estate on www.teamchildersrealty.com today.