

BEDS4
BATHS2 full
SQUARE FEET1,164
MLS#299945
STATUSActive
PROPERTY TYPEResidential - Single Family
Property Description
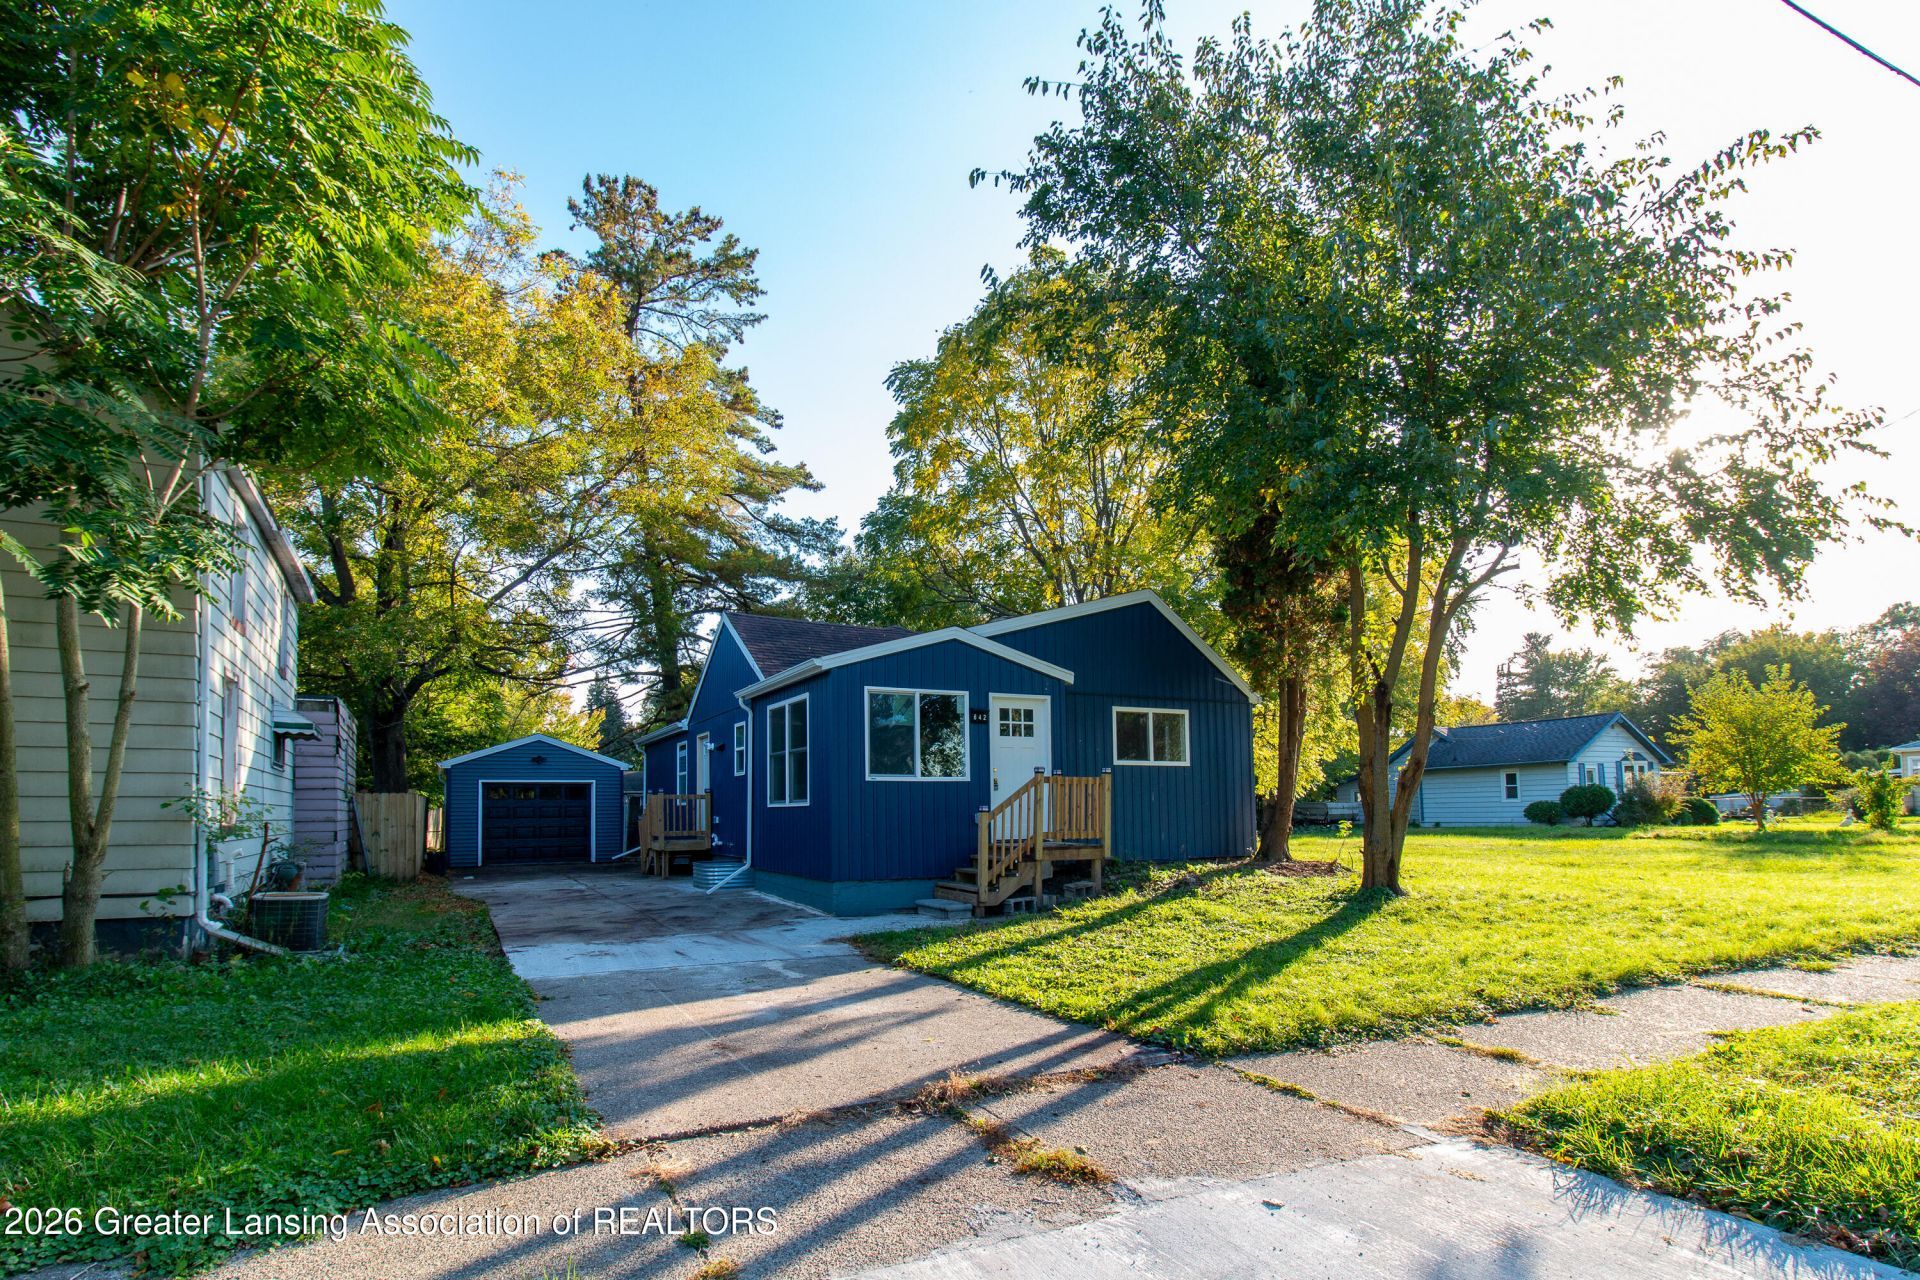
Dont miss out on this completely remodeled 4-bedroom 2-bathroom ranch home with a brand new 1.5 car detached garage located on a dead-end street! The home will also be sold with the neighboring parcel #33-01-01-33-431-114 which is a buildable lot! As you enter the home, you will be invited with the open concept and a gorgeous remodel. The living area is an open concept with new tile flooring, fresh paint and fixtures, and a full, open view of the kitchen and dining area. The kitchen has brand new everything including cabinetry, flooring, fixtures, appliances, and quartz countertops. The primary bedroom is located off the front of the home and boasts new flooring, fresh paint, spacious layout, and a remodeled private second full bathroom. The 2nd-4th bedrooms are located off the back end of the home, and all boast new vinyl laminate flooring and fresh paint. Bedroom 2 is very spacious as well. The main full bathroom has gorgeous fixtures and a complete remodel as well. The basement has extra space to be finished with an egress window. The updates on the lower level include an updated electrical panel, new high efficiency furnace, and a new hot water heater. Other updates include a brand new 1.5 car detached garage, new porch, new fencing in the backyard, siding, roofing, windows, and central air. This is a rare opportunity with too many extra to list!
Property Features
Property Type: Residential - Single Family
Cooling: Central Air
Fireplaces: 1
Fuel Type: Gas
Garage: 1.5
Heating: Forced Air, Natural Gas
Home Style: Ranch
Lot Size: 0.18 Acres
Roof Type: Shingle
Stories: 1.0
Taxes: $5,983
Year Built: 1946
Feature Descriptions
Appliances: Dishwasher, Oven, Range, Refrigerator
Days on Site: 4
Exterior: Vinyl Siding
Flooring: Tile, Vinyl
Interior Amenities: See Remarks
Laundry: In Basement
Lot: City Lot, Front Yard, Views, Corner Lot, See Remarks
Lot Dimensions: 60.6x132
Parcel #: 33-01-01-33-431-113
Parking: Detached, Driveway, Garage, Garage Door Opener
Patio/Porch: Covered, Deck, Front Porch, Patio, Porch
Road Surface: Concrete, Paved
Sewer: Public Sewer
SQFT Total: 2132
Utilities: Water Connected, Sewer Connected, Natural Gas Connected, Electricity Connected
Water: Public
Listed By / Shown By
Listed By
Agency Name: Century 21 Affiliated
Shown By
Agent Name: Julie Childers
Agent Phone: Cell: (517) 673-1829
Agency Title: Key Realty

Estimate Your Payment
Estimated Payment
$ 1,675.07 per month $1,118.18 Principal & Interest $498.58 Property Tax $58.30 Homeowner's Insurance
642 Samantha Avenue | MLS# 299945
This single family home located at 642 Samantha Avenue, Lansing, MI 48910 is currently listed for sale with an asking price of $199,900. This property was built in 1946 and has 4 bedrooms and 2 full baths with 1164 sq. ft. Search Lansing real estate on www.teamchildersrealty.com today.