

BEDS3
BATHS2 full 1 partial
SQUARE FEET2,040
MLS#26052045
STATUSActive
PROPERTY TYPEResidential - Single Family
SUBDIVISIONAlto Meadows
SCHOOLLowell
Property Description
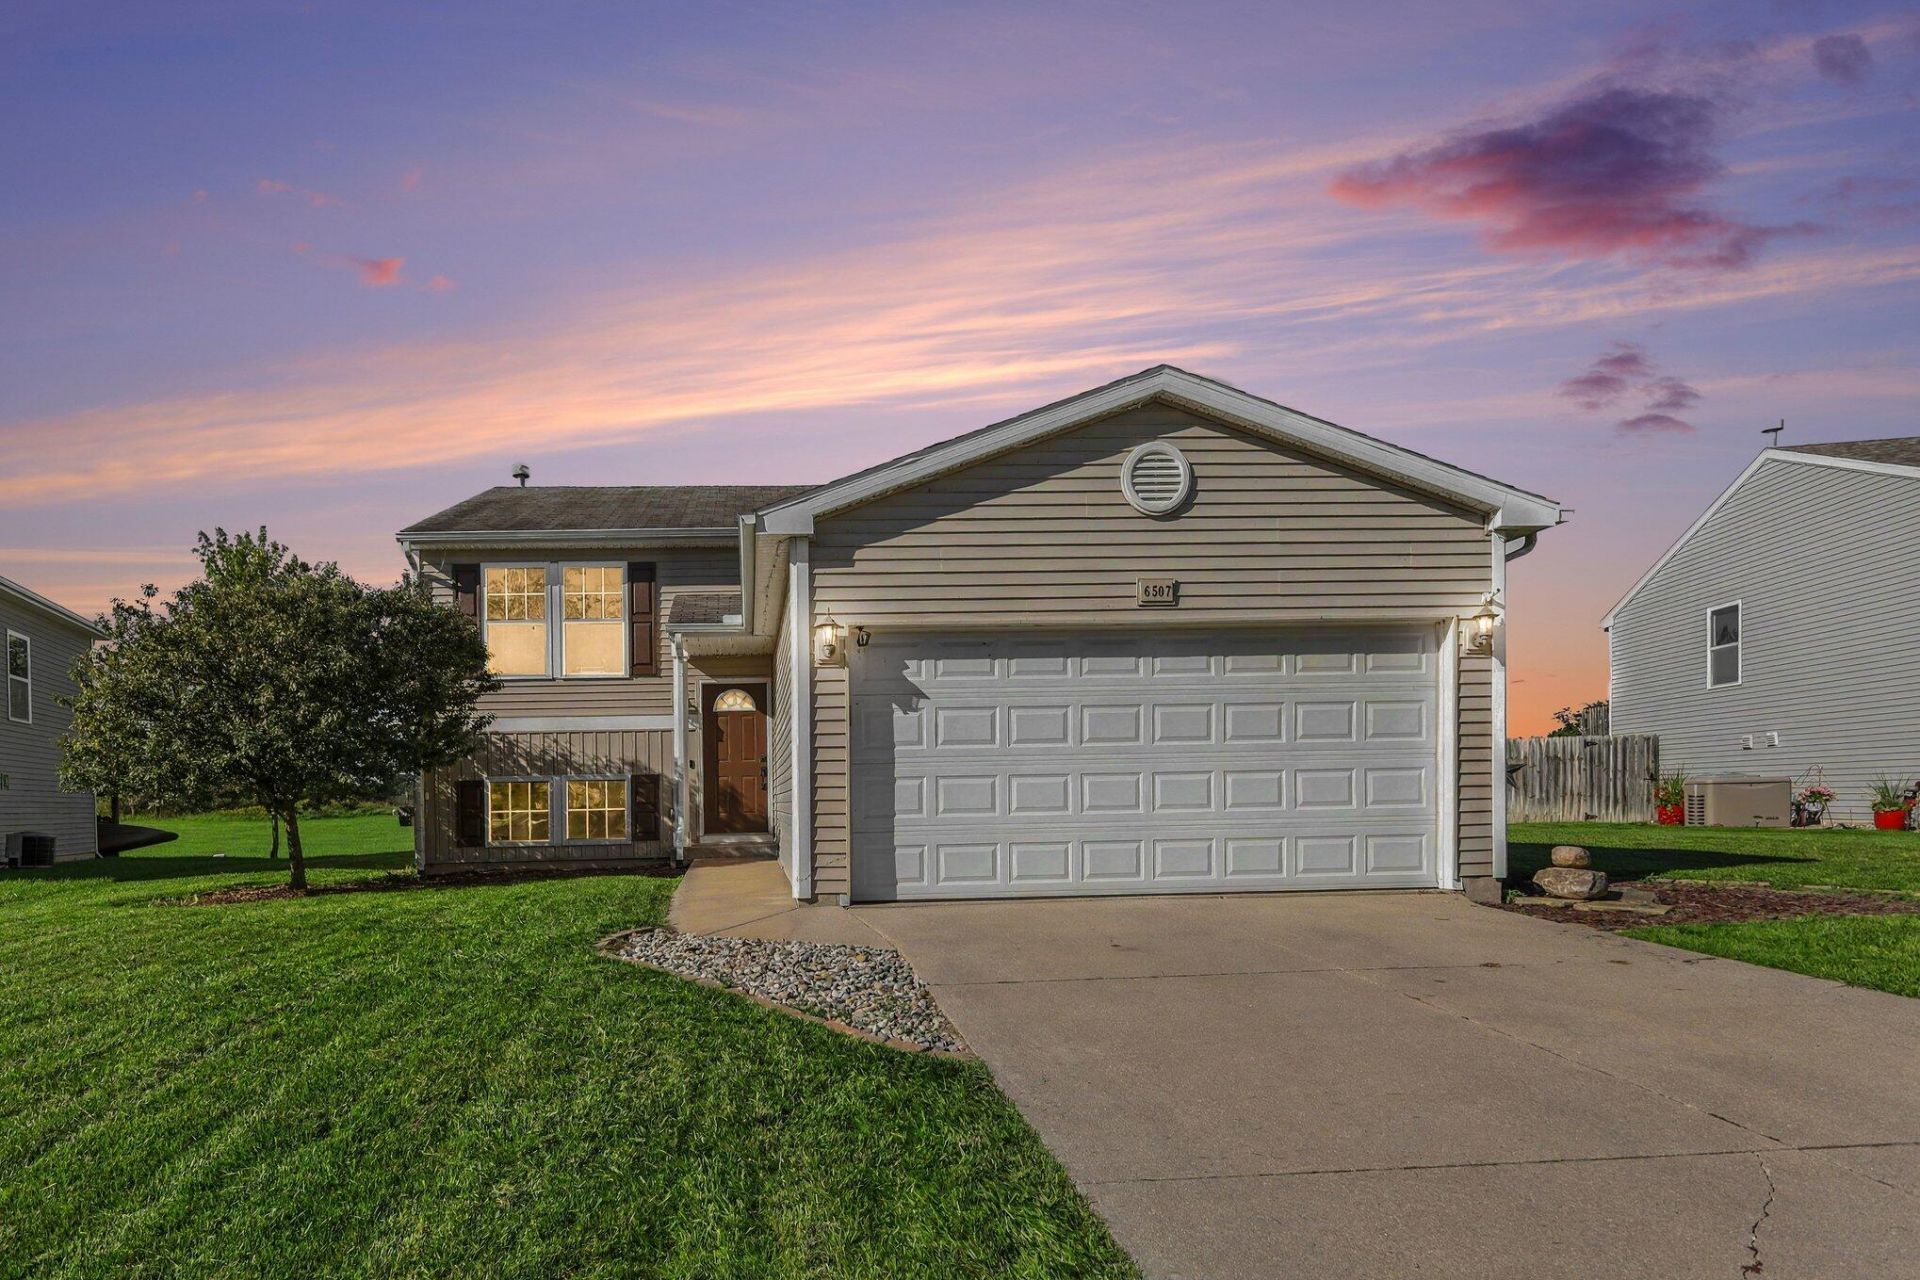
Welcome home to this beautifully updated3 bedroom, 2.5 bath home in the desirable Alto Meadows neighborhood, Lowell Schools. Home Offers a functional open floor plan. This home is ready for its new owners to settle in and make it their own. The renovated kitchen features all new appliances and provides a welcoming space for everyday meals, family gatherings and entertaining, Both the full bathroom, and half bath have been renovated. New flooring on the upper lever adds to the homes updated appeal. The spacious bedrooms offer plenty of room to unwind along with a large walk-in master closet. With 3 bedrooms and 2.5 bathrooms the home offers a practical layout with space to accommodate a variety of needs. Additional improvements include a new water heater and back up sump pump for added peace of mind. With all this already done the home offers the convivence of move in ready living that you must see!!
Property Features
Property Type: Residential - Single Family
Basement: Full
Cooling: Central Air
Garage: 2 car attached
Heating: Forced Air
Lot Size: 0.20 Acres
Roof Type: Composition
Taxes: $4,338
Year Built: 2009
Feature Descriptions
Appliances: Dishwasher, Dryer, Microwave, Range, Refrigerator, Washer
Association Fee Includes: Other, Trash, Snow Removal
Days on Site: 19
Exterior: Vinyl Siding
Flooring: Carpet, Laminate
HOA: Yes
HOA Fee: 155/Monthly
Interior: Broadband, Garage Door Opener, Eat-in Kitchen
Laundry: Electric Dryer Hookup, Laundry Room, Lower Level
Lot: Level, Recreational
Lot Dimensions: 59-107-94-124
Parcel Number: 41-24-04-404-050
Parking: Attached
Patio/Porch: Deck
Road Surface: Paved
Rooms Total: 5
Sewer: Public
Sub Type: Single Family Residence
Utilities: Phone Available, Natural Gas Available, Electricity Available, Cable Available, Phone Connected, Natural Gas Connected, Cable Connected, High-Speed Internet
Window: Insulated Windows, Window Treatments
Local Schools
High School: Lowell Senior High School
Middle School: Lowell Middle School
Elementary School: Alto Elementary School
School District: Lowell
Listed By / Shown By
Listed By
Agency Name: Greenridge Realty (Greenvl)
Agent Name: Keith P Swanson
Agency Phone: 616-225-2175

Shown By
Agent Name: Julie Childers
Agent Phone: Cell: (517) 673-1829
Agency Title: Key Realty
 | The property comes from the Member MLS's of the Michigan Regional Information Center, LLC (MichRIC). Copyright 2026 Michigan Regional Information Center, LLC (MichRIC). All rights reserved. Information deemed reliable, but not guaranteed. Data Last Updated 10/20/2026. |
Estimate Your Payment
Estimated Payment
$ 2,421.38 per month $1,957.80 Principal & Interest $361.50 Property Tax $102.08 Homeowner's Insurance
6507 Kodiak Drive Se | MLS# 26052045
This single family home located at 6507 Kodiak Drive Se, Alto, MI 49302 is currently listed for sale with an asking price of $350,000. This property was built in 2009 and has 3 bedrooms and 2 full and 1 partial baths with 2040 sq. ft. Kodiak Drive Se is located in the Alto Meadows subdivision within the Lowell school district. Search Alto Meadows real estate on www.teamchildersrealty.com today.