

BEDS3
BATHS2 full
SQUARE FEET1,361
MLS#26035880
STATUSActive
PROPERTY TYPEResidential - Single Family
SUBDIVISIONWarner Creek
SCHOOLSaline
Property Description
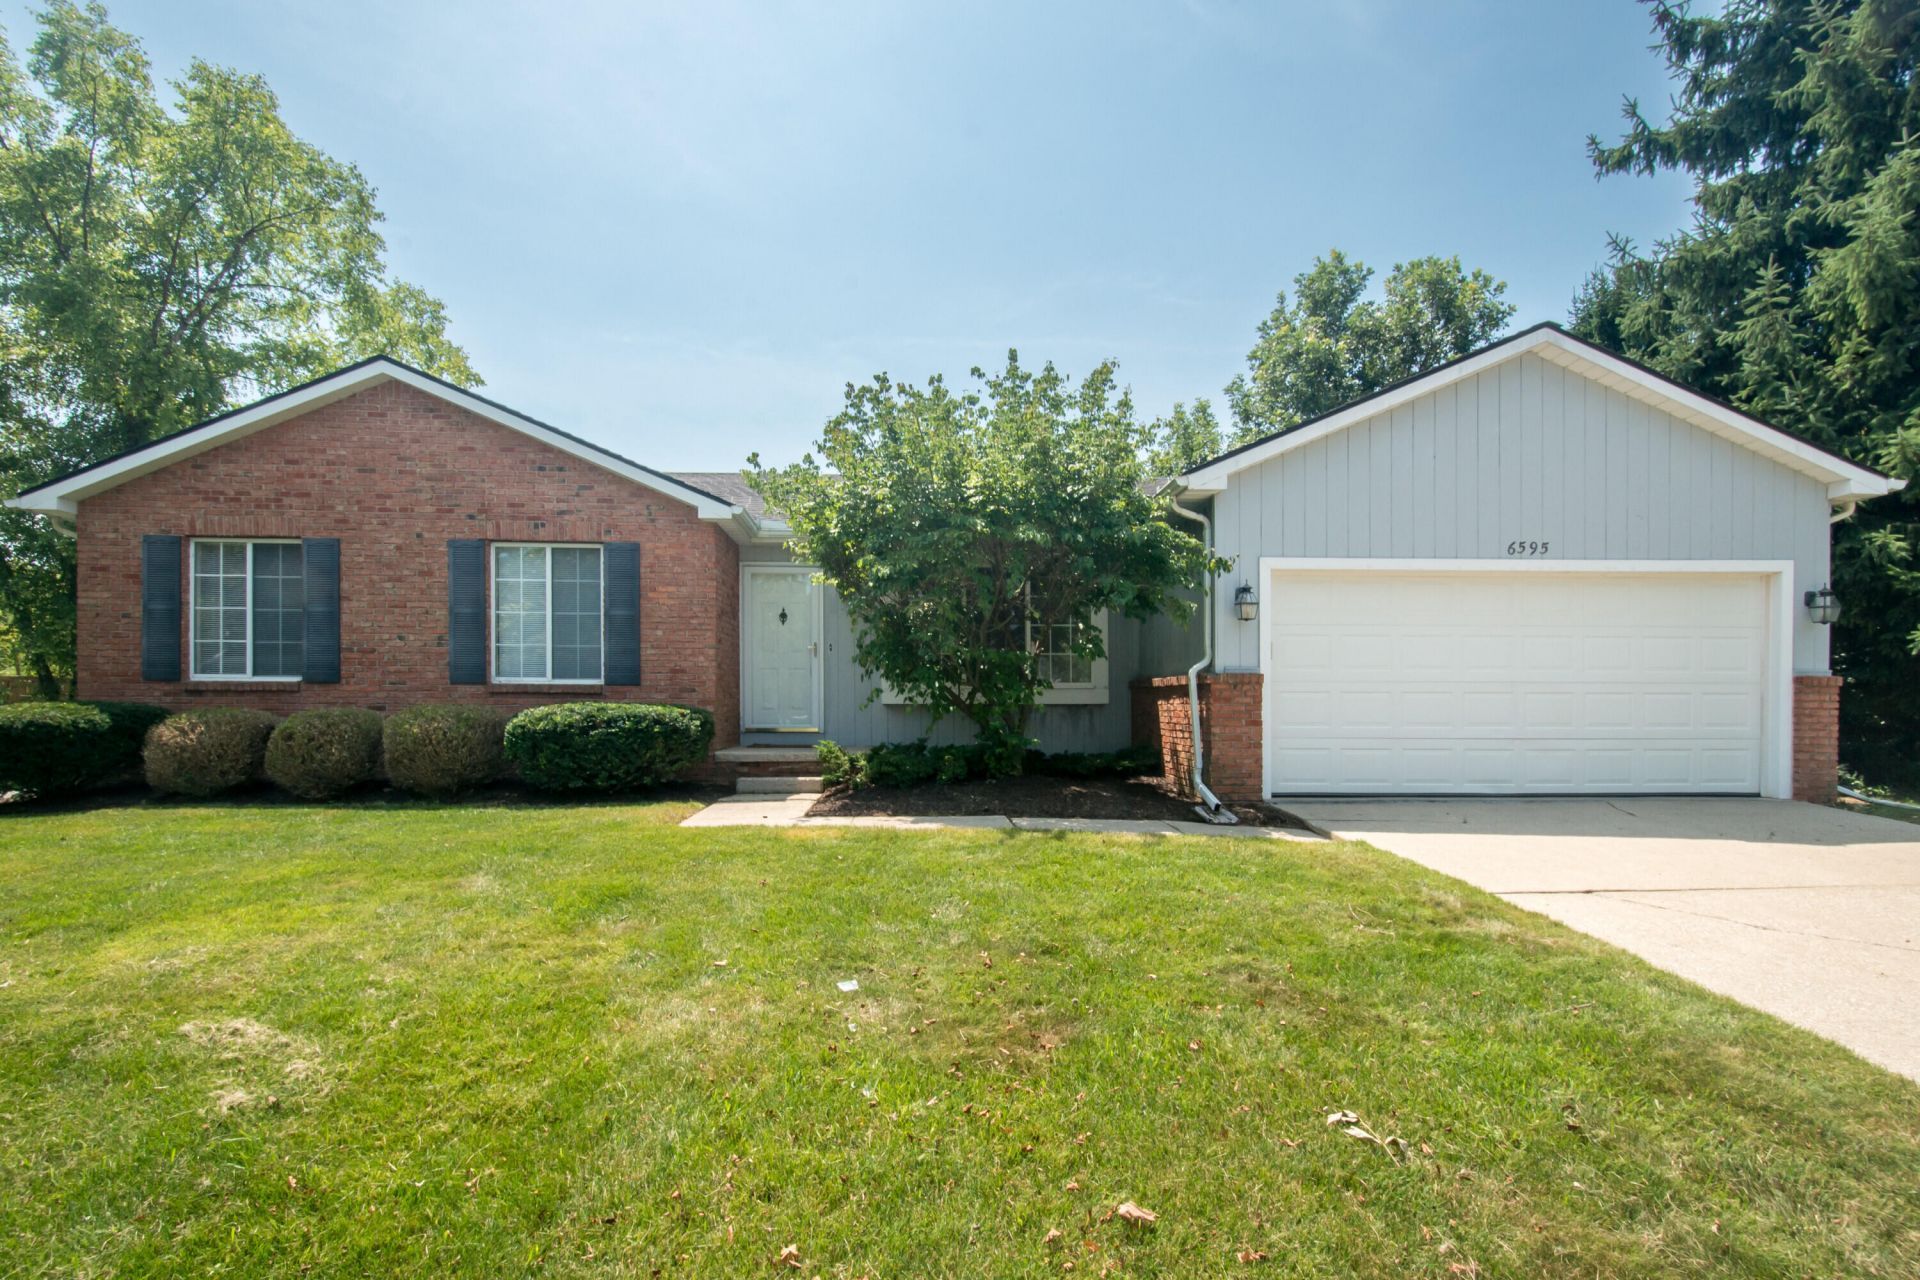
Welcome home to this well-maintained 3-bedroom, 2-bath ranch located in the highly sought-after Saline School District with the added benefit of low township taxes! Designed for comfortable everyday living, this home features a spacious primary suite with a private ensuite bath, while two additional bedrooms share a second full bath. The bright white kitchen offers a peninsula for additional prep space and seating, a newer refrigerator, a window overlooking the backyard, and an adjacent dining area perfect for family meals. Just off the kitchen, the inviting family room features a cozy fireplace and a doorwall leading to the backyard, creating an ideal space for relaxing or entertaining. A separate living room off the front entry provides additional gathering space for family and guests. The unfinished lower level offers endless possibilities for future living space, a recreation room, home office, or abundant storage. Ideally situated near schools, shopping, downtown Saline, and convenient expressway access, this home combines a desirable location with outstanding value. Dont miss this wonderful opportunity to make it your own!
Property Features
Property Type: Residential - Single Family
Basement: Full
Cooling: Central Air
Fireplaces: 1
Garage: 2 car attached
Heating: Forced Air
Home Style: Ranch
Lot Size: 0.25 Acres
Roof Type: Asphalt, Shingle
Taxes: $8,654
Year Built: 1988
Feature Descriptions
Appliances: Dishwasher, Dryer, Microwave, Oven, Range, Refrigerator, Washer
Association Amenities: Trail(s)
Association Fee Includes: None
Days on Site: 2
Exterior: Brick, Vinyl Siding
Fireplace: Family Room
Fireplace Y/N: Yes
Flooring: Vinyl
HOA Fee: 250/Annually
Interior: Garage Door Opener, Eat-in Kitchen
Laundry: In Basement
Lot: Sidewalk
Lot Dimensions: 74x
Parcel Number: L-12-27-412-088
Parking: Attached
Patio/Porch: Porch(es)
Rooms Total: 6
Sewer: Public
Sub Type: Single Family Residence
Utilities: Natural Gas Connected, Cable Connected
Water: Public
Local Schools
High School: Saline High School
Middle School: Saline Middle School
School District: Saline
Listed By / Shown By
Listed By
Agency Name: The Charles Reinhart Company
Agent Name: Kim Peoples
Agency Phone: 734-665-0300

Shown By
Agent Name: Julie Childers
Agent Phone: Cell: (517) 673-1829
Agency Title: Key Realty
 | The property comes from the Member MLS's of the Michigan Regional Information Center, LLC (MichRIC). Copyright 2026 Michigan Regional Information Center, LLC (MichRIC). All rights reserved. Information deemed reliable, but not guaranteed. Data Last Updated 07/17/2026. |
Estimate Your Payment
Estimated Payment
$ 2,869.33 per month $2,041.71 Principal & Interest $721.17 Property Tax $106.46 Homeowner's Insurance
6595 Sauk Trail | MLS# 26035880
This single family home located at 6595 Sauk Trail, Saline, MI 48176 is currently listed for sale with an asking price of $365,000. This property was built in 1988 and has 3 bedrooms and 2 full baths with 1361 sq. ft. Sauk Trail is located in the Warner Creek subdivision within the Saline school district. Search Warner Creek real estate on www.teamchildersrealty.com today.