

BEDS2
BATHS1 full
SQUARE FEET1,440
MLS#201843467
STATUSActive
PROPERTY TYPEResidential -
SUBDIVISIONT31N R4W
SCHOOLGaylord
Property Description
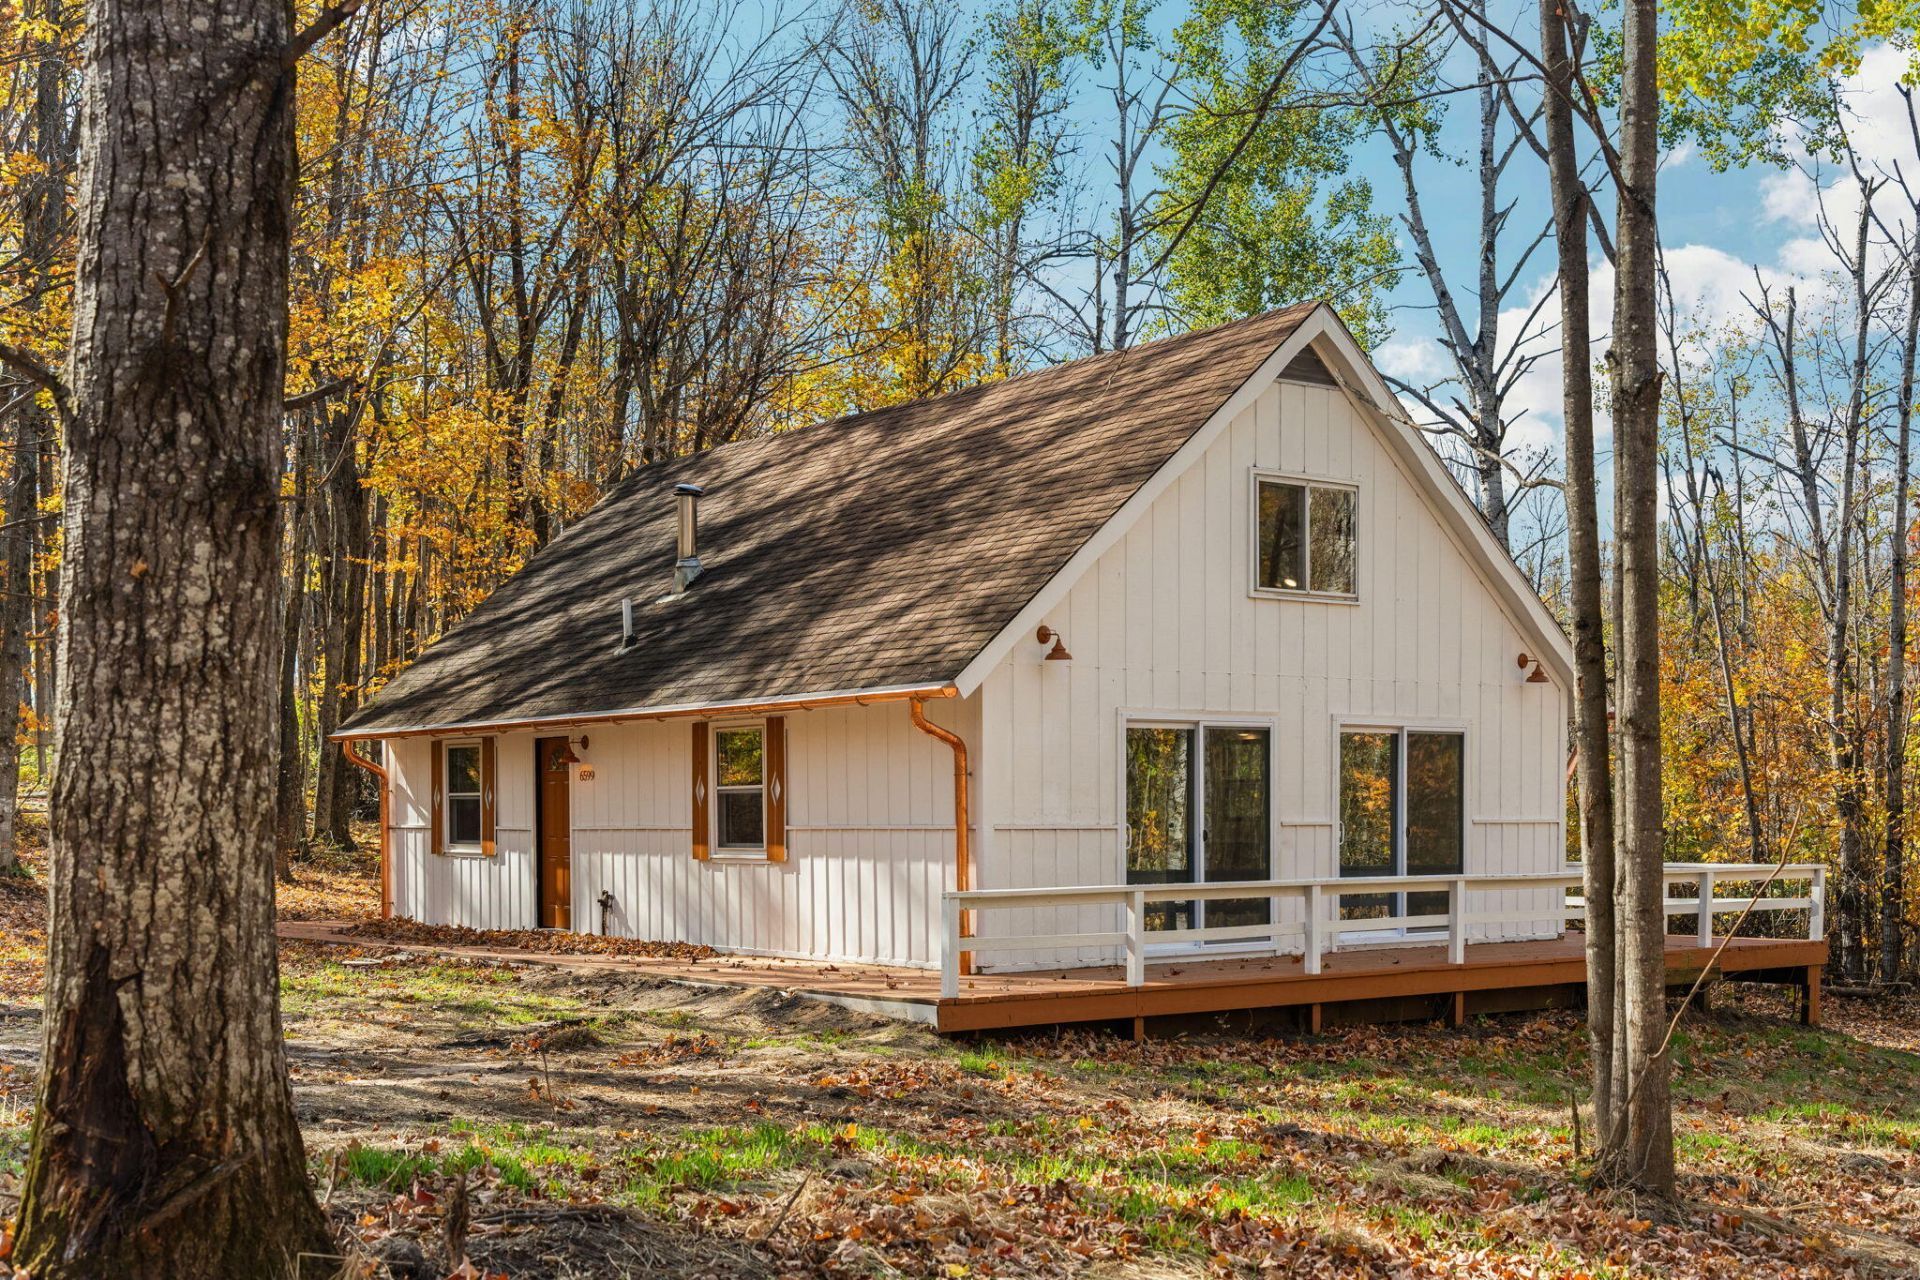
Discover the charm and seclusion of this chalet set on 10.5 acres between Gaylord and Elmira! Recently updated and move-in ready, this property features new appliances, a new furnace, and beautiful copper gutters. Enjoy the peaceful surroundings from the wrap-around deck, perfect for relaxing or entertaining while taking in the natural beauty and hardwoods of Northern Michigan. With access to West Lake and a convenient location close to area amenities including three ski resorts, this property offers the ideal blend of privacy, comfort, and outdoor recreation. Whether youre looking for a year-round home, weekend retreat, or Northern Michigan getaway, this chalet is full of possibilities!
Property Features
Property Type: Residential -
Heating: Forced Air, Propane
Lot Size: 10.51 Acres
Year Built: 1980
Amenities
Vaulted Ceiling(s)
Wood Laminate
Doorwall
Vaulted Ceilings
Wood Laminate
Doorwall
Stacked Washer/Dryer
Deck
Hunting Prop
Natural
Feature Descriptions
Appliances: Dryer, Refrigerator, Range/Oven, Washer, Stacked Washer/Dryer
Date active: 2026-10-22
Days on Site: 1
Exterior: Steel, Wood
Financing Available: Cash, Conventional Mortgage
Foundation: Crawl
Frontage Type: Lake
Heating Y/N: Yes
HOA Y/N: Yes
Laundry: Main Level
Lot Dimensions: 10.51 acres
Parcel Number: 060-028-100-070-00
Road Surface: Gravel, Maintained
Sewer: Septic Tank
SQFT Above Grade: 1440
Water: Well
Waterfront: Shared-Private Access
Room Sizes
Bathroom 1: 8 X 4.11 Level - 1st
Bedroom 1: 11.7 X 11.5 Level - 1st
Bedroom 2: 11.7 X 9.1 Level - 1st
Dining Room: 8.1 X 7.4 Level - 1st
Kitchen: 12.4 X 8.2 Level - 1st
Living Room: 16.5 X 11.3 Level - 1st
Other Room 1: 17.4 X 9.2 Level - upper
Utility Room: 7.10 X 5.3 Level - 1st
Local Schools
High School: Gaylord
Elementary School: Gaylord
School District: Gaylord
Listed By / Shown By
Listed By
Agency Name: smith realty GROUP
Agency Phone: 989-732-2477
Shown By
Agent Name: Julie Childers
Agent Phone: Cell: (517) 673-1829
Agency Title: Key Realty

Estimate Your Payment
Estimated Payment
$ 1,583.17 per month $1,504.71 Principal & Interest $0.00 Property Tax (data not provided by mls) $78.46 Homeowner's Insurance
6599 W Lake Drive | MLS# 201843467
This home located at 6599 W Lake Drive, Elmira, MI 49730 is currently listed for sale with an asking price of $269,000. This property was built in 1980 and has 2 bedrooms and 1 full baths with 1440 sq. ft. W Lake Drive is located in the T31N R4W subdivision within the Gaylord school district. Search T31N R4W real estate on www.teamchildersrealty.com today.