

BEDS5
BATHS2 full
SQUARE FEET2,042
MLS#26047477
STATUSActive
PROPERTY TYPEResidential - Single Family
SCHOOLCrestwood
Property Description
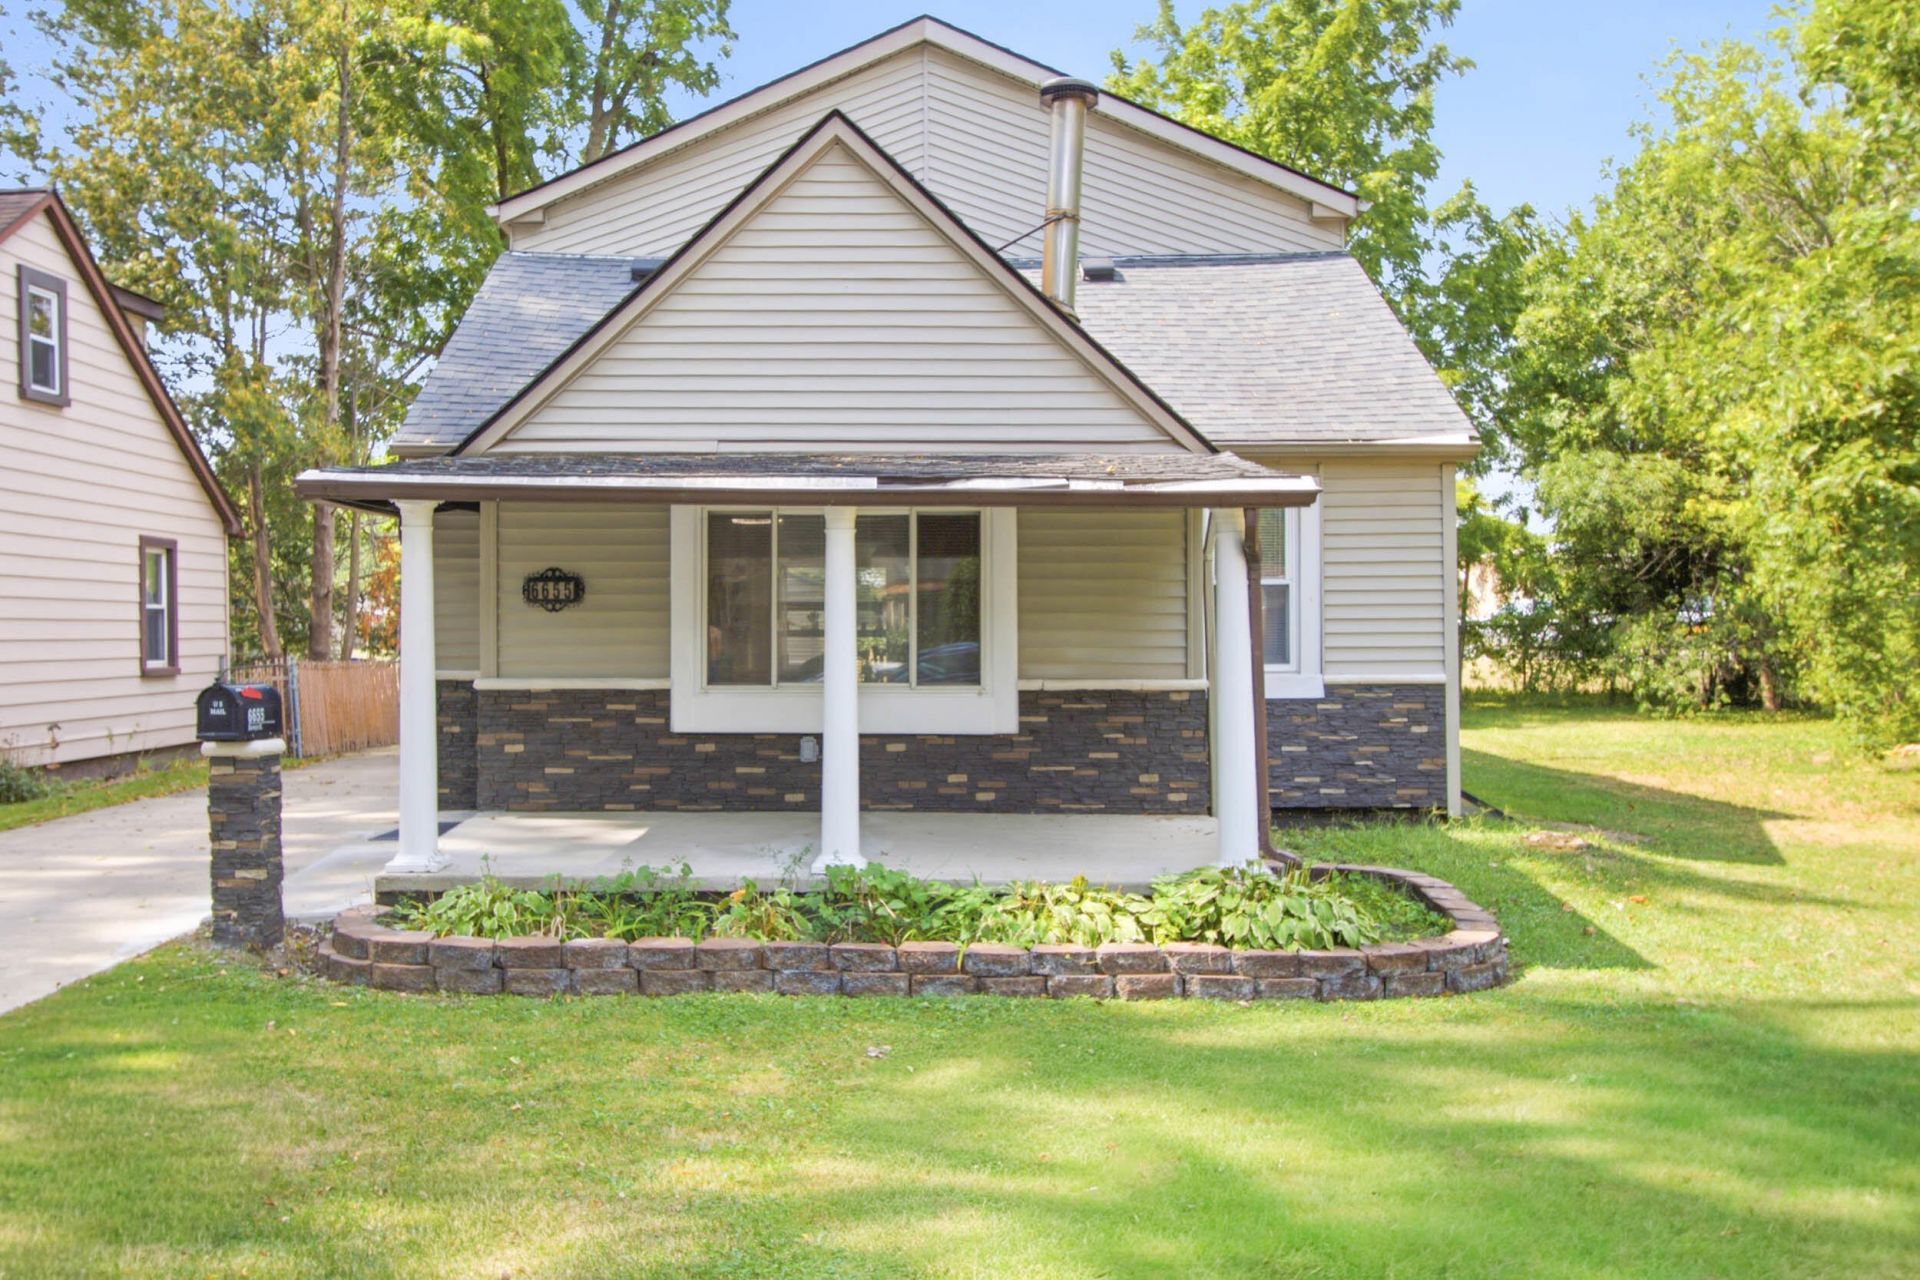
Welcome to 6655 Berwyn Street! This beautifully renovated 5-bedroom, 2-full-bath home offers the perfect blend of style, space, and modern convenience. Featuring brand-new electrical, plumbing, furnace, and water heater, this move-in-ready home also has city inspections already completed for added peace of mind. Inside, youll find spacious bedrooms, abundant closet space, and a charming garden window that fills the dining room with natural light. Enjoy relaxing mornings or entertaining in the spacious backyard, complete with a 1.5-car detached garage. Conveniently located near Ford Road, Telegraph Road, I-94, M-39, shopping, dining, and just 15-20 minutes from Detroit Metro Airport, this home is ideal for a growing or multigenerational family. Dont miss your opportunity to make this exceptional home yours!
Property Features
Property Type: Residential - Single Family
Basement: Crawl Space
Cooling: Central Air
Fenced: Yes
Fireplaces: 1
Garage: 1.5
Heating: Forced Air
Home Style: Cape Cod
Lot Size: 0.11 Acres
Roof Type: Shingle
Taxes: $4,921
Year Built: 1941
Feature Descriptions
Appliances: Dishwasher, Disposal, Dryer, Range, Refrigerator, Washer
Days on Site: 43
Exterior: Aluminum Siding
Fencing: Fenced Back, Chain Link
Fireplace: Gas/Wood Stove, Living Room, Wood Burning
Fireplace Y/N: Yes
Interior: Eat-in Kitchen
Laundry: Laundry Room, Main Level, Sink
Lot Dimensions: 40x123.79
Parcel Number: 33-011-01-0460-300
Parking: Detached
Patio/Porch: Patio
Road Surface: Paved
Rooms Total: 8
Sewer: Public
Sub Type: Single Family Residence
Water: Public
Window: Garden Window
Local Schools
School District: Crestwood
Listed By / Shown By
Listed By
Agency Name: KW Advantage
Agent Name: Courtney Thompson
Agency Phone: 248-380-8800

Shown By
Agent Name: Julie Childers
Agent Phone: Cell: (517) 673-1829
Agency Title: Key Realty
 | The property comes from the Member MLS's of the Michigan Regional Information Center, LLC (MichRIC). Copyright 2026 Michigan Regional Information Center, LLC (MichRIC). All rights reserved. Information deemed reliable, but not guaranteed. Data Last Updated 10/21/2026. |
Estimate Your Payment
Estimated Payment
$ 2,940.80 per month $2,405.30 Principal & Interest $410.08 Property Tax $125.42 Homeowner's Insurance
6655 Berwyn Street | MLS# 26047477
This single family home located at 6655 Berwyn Street, Dearborn Heights, MI 48127 is currently listed for sale with an asking price of $430,000. This property was built in 1941 and has 5 bedrooms and 2 full baths with 2042 sq. ft. Berwyn Street is located within the Crestwood school district. Search Dearborn Heights real estate on www.teamchildersrealty.com today.