

BEDS5
BATHS2 full
SQUARE FEET1,962
MLS#26055639
STATUSActive
PROPERTY TYPEResidential - Single Family
SUBDIVISIONPines Ramsdell
SCHOOLRockford
Property Description
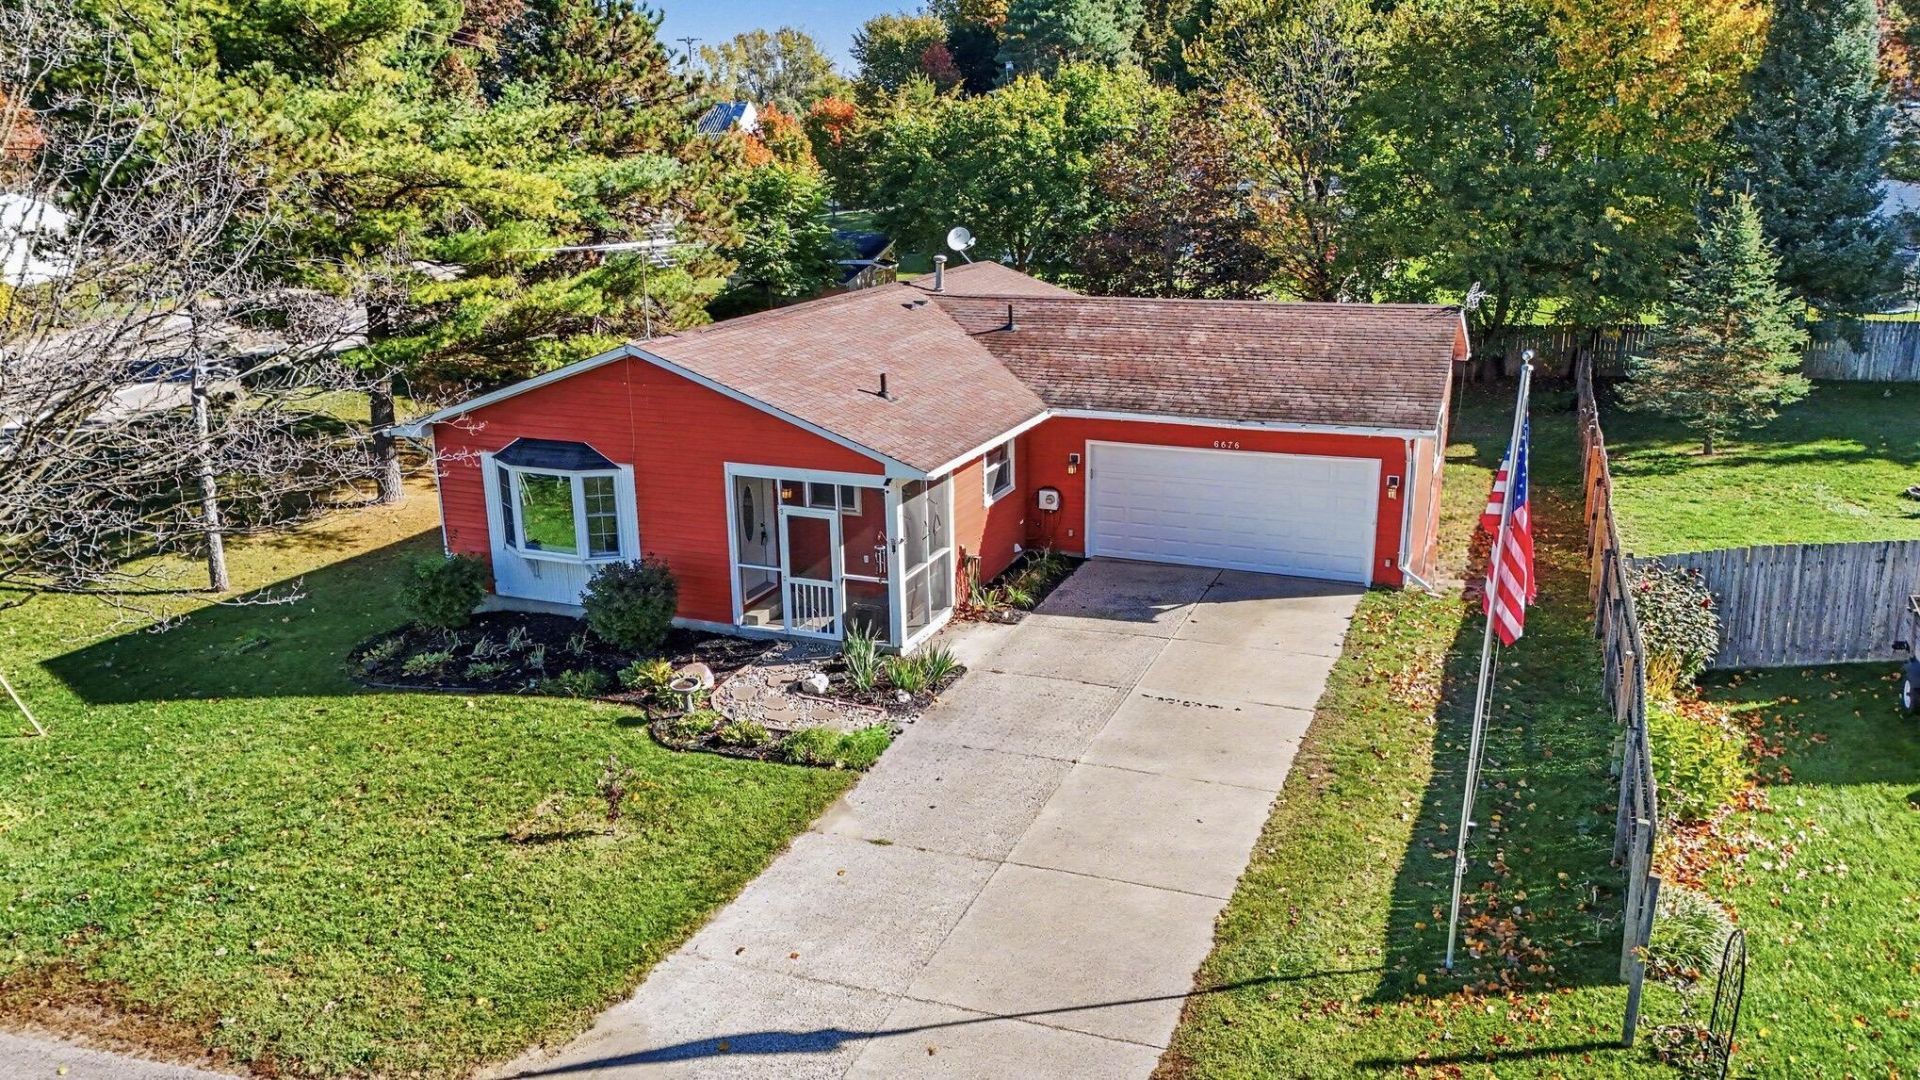
Enjoy the lake lifestyle you want at a price you can actually afford! This property offers DEEDED ACCESS just steps away to all-sports Bostwick Lake. Imagine spending your days jet skiing, paddleboarding, kayaking, or fishing. If its nature that you love, take a short stroll to the nearby parks and trails. This beautiful 5-bedroom, 2 full-bath ranch is nestled in the award-winning Rockford School District. This home offers a comfortable layout with newer triple pane windows, a spacious living room, dining area and large kitchen with stainless steel appliances, newer cabinets, and a reverse osmosis system. The main level boasts a primary suite featuring an ensuite bath and walk-in shower, 2 additional bedrooms, and a full bath with a dual sink vanity. Downstairs features extra living space highlighting two extra bedrooms, guest room, or home office, recreation room, newer whirlpool washer & dryer, and plenty of storage space. For the hobbyist or do it yourself enthusiast, the attached garage features a dedicated workshop area, and does fit a full size truck! Immediate possession - schedule your private showing today!
Property Features
Property Type: Residential - Single Family
Basement: Daylight
Cooling: Central Air
Fenced: Yes
Garage: 2 car attached
Heating: Forced Air
Home Style: Ranch
Lot Size: 0.28 Acres
Roof Type: Composition
Taxes: $4,517
Year Built: 1985
Feature Descriptions
Appliances: Humidifier, Iron Water FIlter, Dishwasher, Disposal, Dryer, Microwave, Range, Refrigerator, Washer, Water Softener Owned
Exterior: Aluminum Siding
Exterior: Scrn Porch
Fencing: Fenced Back
Flooring: Carpet, Laminate, Vinyl
Interior: Ceiling Fan(s), Broadband, Garage Door Opener, Pantry
Lake Name: Lake
Laundry: Electric Dryer Hookup, In Basement, Sink
Lot: Corner Lot
Lot Dimensions: 128 x 78 x 135 x 109
Parcel Number: 41-11-14-229-005
Parking: Garage Door Opener, Attached
Patio/Porch: Covered, Deck, Enclosed, Porch(es), Screened
Road Surface: Paved
Rooms Total: 7
Sewer: Public
Sub Type: Single Family Residence
Utilities: Phone Available, Natural Gas Available, Electricity Available, Cable Available, Phone Connected, Natural Gas Connected, Cable Connected, High-Speed Internet
Water: Well
Waterfront: Lake
Window: Screens, Insulated Windows, Bay/Bow
Local Schools
High School: Rockford High School
Middle School: East Rockford Middle School
Elementary School: Cannonsburg Elementary School
School District: Rockford
Listed By / Shown By
Listed By
Agency Name: Realiant Real Estate
Agent Name: Cherie Larva
Agency Phone: 616-677-5285

Shown By
Agent Name: Julie Childers
Agent Phone: Cell: (517) 673-1829
Agency Title: Key Realty
 | The property comes from the Member MLS's of the Michigan Regional Information Center, LLC (MichRIC). Copyright 2026 Michigan Regional Information Center, LLC (MichRIC). All rights reserved. Information deemed reliable, but not guaranteed. Data Last Updated 10/19/2026. |
Estimate Your Payment
Estimated Payment
$ 2,494.57 per month $2,013.18 Principal & Interest $376.42 Property Tax $104.97 Homeowner's Insurance
6676 Naontah Trail Ne | MLS# 26055639
This single family home located at 6676 Naontah Trail Ne, Rockford, MI 49341 is currently listed for sale with an asking price of $359,900. This property was built in 1985 and has 5 bedrooms and 2 full baths with 1962 sq. ft. Naontah Trail Ne is located in the Pines Ramsdell subdivision within the Rockford school district. Search Pines Ramsdell real estate on www.teamchildersrealty.com today.