

BEDS5
BATHS4
SQUARE FEET3,956
MLS#1951774
STATUSNew
PROPERTY TYPEResidential - Single Family
SUBDIVISIONMI
SCHOOLKalkaska Public Schools
Property Description
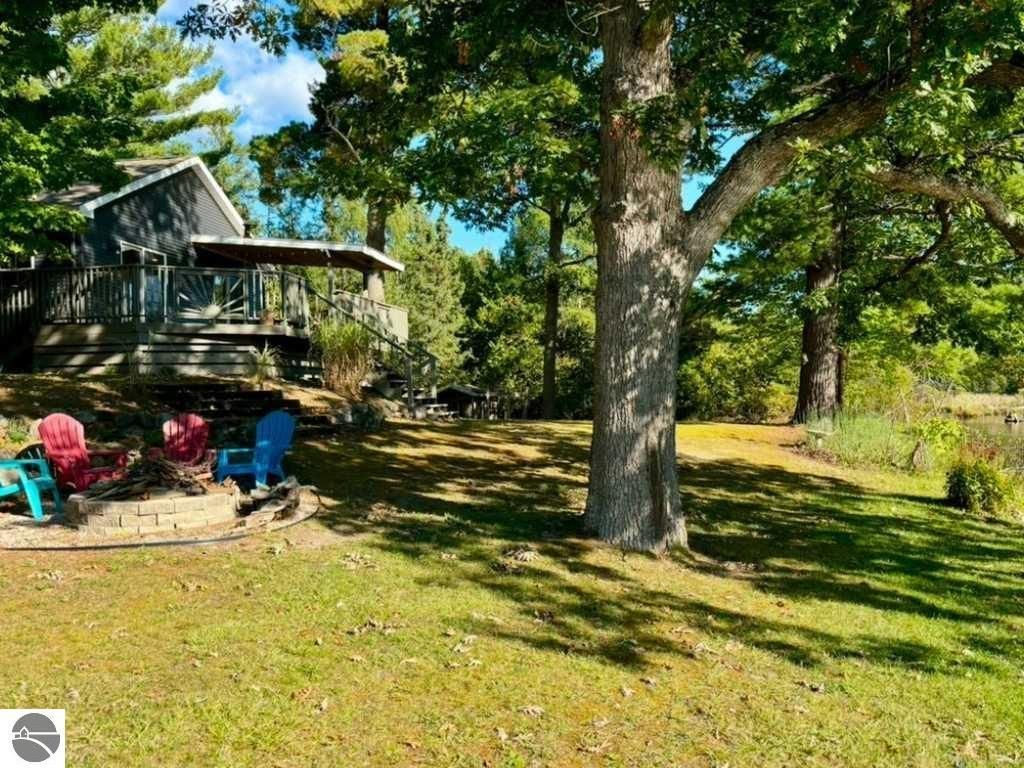
Check out this Beautiful Waterfront Rapid River Getaway with multiple years of strong short-term rental income and 5-Star reviews. Or make this gorgeous home your own and enjoy all it has to offer. 230+ feet of private Rapid River Frontage connecting directly to Torch River and Torch Lake. This 3296 sq ft home features 4 bedrooms, 3 bathrooms, a main floor open concept kitchen, living and dining room with a large entertainment 400+ sq ft deck for indoor/outdoor living, plus a large finished basement that currently features loads of entertainment options and a walk-out lower deck. You'll find a combination of hardwood flooring, luxury vinyl plank/tile, custom white shaker cabinets and granite countertops, a gorgeous fireplace, and designer style touches throughout, plus a sanctuary style master bedroom and primary bath featuring cathedral style ceilings, a private deck with private views of river, and walk-in tiled shower and stand-alone soaking tub. The property also features a separate 1950s log cabin 1 bedroom/1bath (660sq ft) with a private front patio/deck. Offers guest suite potential or separate rental opportunity. Outdoors, features a basketball court, large detached garage and workshop including a 30amp connection, playhouse and playground area for the kids, private dock, and riverside firepit. Enjoy a prime location for kayaking, fishing, close to Torch Lake and boat launch, short drive to shopping, restaurants, golf courses, casino and more. Endless recreational activities at your fingertips! Don't miss this charming location and all it has to offer. NOTE: Sq ft includes the 660 sq ft cabin too.
Property Features
Property Type: Residential - Single Family
Basement: Full, Poured Concrete, Full Finished
Home Style: Ranch, 1 Story, Ranch, 1 Story
Lot Size: 1.68 Acres
Roof Type: Asphalt
Year Built: 1996
Feature Descriptions
Above Ground Finished SQFT: 2500
Appliance(s)/Equipment: Refrigerator, Oven/Range, Dishwasher, Water Softener Owned, Washer, Dryer, Freezer, Exhaust Fan, Blinds, Ceiling Fan, Electric Water Heater, Smoke Alarms(s)
Body of Water: Rapid River
Construction: 2x6 Framing, Frame
Days on Site: 1
Exterior: Balcony, Deck, Multi-Level Decking, Patio, Covered Porch, Landscaped, Gutters
Garage/Parking: Detached
Heating/Cooling: Forced Air, Central Air
Heating/Cooling Source: Natural Gas, Multiple Units
Interior: Cathedral Ceilings, Foyer Entrance, Walk-In Closet(s), Granite Kitchen Tops, Island Kitchen, Game Room, Drywall
Lot: Metes and Bounds
Lot Dimensions: 394x242x164x141x80x174
Outbuilding(s): Yes
Outbuilding(s): Guest House, Workshop
Road: Public Maintained, Blacktop
Sewer: Private Septic
Water: Private Well
Water Features: Priv Frontage (Wtr Side), River, Water View, Private Dock, Sandy Bottom
Waterfront Footage: 233
Waterfront Type: Yes
Year Remodeled: 2023
Room Sizes
Primary Bedroom: 16x20 Level - Main Floor
Bedroom 2: 11x12 Level - Main Floor
Bedroom 3: 11x13 Level - Main Floor
Bedroom 4: 12x19 Level - Lower Floor
Dining Room: 10x10 Level - Main Floor
Kitchen: 13x9 Level - Main Floor
Living Room: 18x17 Level - Main Floor
Local Schools
School District: Kalkaska Public Schools
Listed By / Shown By
Listed By
Agency Name: KERMATH REALTY LLC
Agency Phone: 734-649-4903
Shown By
Agent Name: Julie Childers
Agent Phone: Cell: (517) 673-1829
Agency Title: Key Realty

Estimate Your Payment
Estimated Payment
$ 4,796.59 per month $4,558.88 Principal & Interest $0.00 Property Tax (data not provided by mls) $237.71 Homeowner's Insurance
6688 Aarwood Road Nw | MLS# 1951774
This single family home located at 6688 Aarwood Road Nw, Rapid City, MI 49676 is currently listed for sale with an asking price of $815,000. This property was built in 1996 and has 5 bedrooms with 3956 sq. ft. Aarwood Road Nw is located in the MI subdivision within the Kalkaska Public Schools school district. Search MI real estate on www.teamchildersrealty.com today.