

BEDS2
BATHS2 full 1 partial
SQUARE FEET2,455
MLS#297642
STATUSActive
PROPERTY TYPEResidential - Single Family
SUBDIVISIONHill Hollow
Property Description
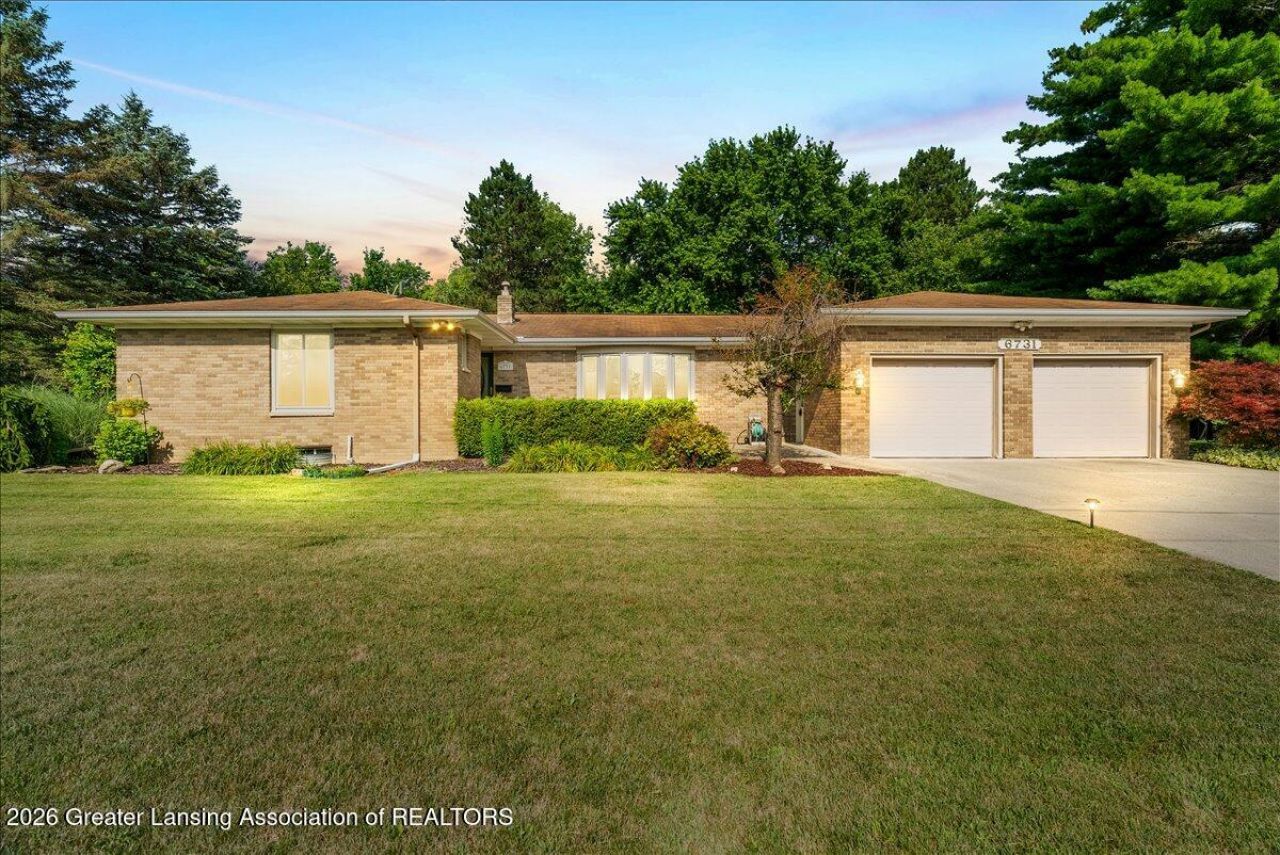
Welcome to 6731 W. Galway Circle in Dimondale, a beautifully maintained brick ranch offering spacious living and a peaceful setting. The open floor plan features a bright kitchen with a breakfast bar that flows seamlessly into the dining area, making it ideal for everyday living and entertaining. The home includes a private office with windows overlooking the front yard, perfect for working from home. The spacious family room features a cozy gas fireplace and custom built-ins, creating a warm and inviting gathering space. A convenient first-floor laundry room and half bath add everyday functionality. The primary suite is a true retreat, featuring French doors leading to the four-season room, a huge walk-in closet, and a private bath. The second bedroom also offers its own attached bathroom and walk-in closet, providing comfort and privacy for guests or family members. Step outside to enjoy the beautifully landscaped backyard, complete with a brick patio, concrete fire pit, basketball hoop, and storage shed. Backing directly to the woods, the property offers exceptional privacy and abundant wildlife, creating a peaceful outdoor retreat. A finished two-car attached garage and attractive brick approach complete this exceptional home.
Property Features
Property Type: Residential - Single Family
Cooling: Central Air
Fuel Type: Gas
Garage: 2 car attached
Heating: Forced Air, Natural Gas
Home Style: Ranch
Lot Size: 0.52 Acres
Roof Type: Shingle
Stories: 1.0
Taxes: $6,236
Year Built: 1980
Feature Descriptions
Appliances: Microwave, Oven, Range, Refrigerator, Washer/Dryer, Water Heater, Water Softener, Water Softener Owned
Exterior: Brick
Fireplace: Gas, Family Room
Flooring: Carpet, Tile, Vinyl
Interior Amenities: Breakfast Bar, Ceiling Fan(s), Pantry, Storage, Walk-In Closet(s)
Laundry: Laundry Room, Main Level
Lot: Back Yard, Few Trees, Front Yard, Landscaped, Level, Many Trees, Native Plants, Private, Views
Lot Dimensions: 150x153
Parcel #: 23-080-051-800-310-00
Parking: Attached, Finished, Floor Drain, Garage, Garage Door Opener, Garage Faces Front, Overhead Storage
Patio/Porch: Covered, Front Porch, Patio
Road Frontage: City Street
Road Surface: Paved
Security Features: Smoke Detector(s)
Sewer: Public Sewer
SQFT Total: 4286
Water: Well
Listed By / Shown By
Listed By
Agency Name: Keller Williams Realty Lansing
Shown By
Agent Name: Julie Childers
Agent Phone: Cell: (517) 673-1829
Agency Title: Key Realty

Estimate Your Payment
Estimated Payment
$ 2,579.55 per month $1,957.80 Principal & Interest $519.67 Property Tax $102.08 Homeowner's Insurance
6731 W Galway Circle | MLS# 297642
This single family home located at 6731 W Galway Circle, Dimondale, MI 48821 is currently listed for sale with an asking price of $350,000. This property was built in 1980 and has 2 bedrooms and 2 full and 1 partial baths with 2455 sq. ft. W Galway Circle is located in the Hill Hollow subdivision. Search Hill Hollow real estate on www.teamchildersrealty.com today.