

BEDS2
BATHS1 full
SQUARE FEET896
MLS#26052979
STATUSActive Contingent
PROPERTY TYPEResidential - Single Family
SUBDIVISIONBoswells Subdivision
SCHOOLLudington
Property Description
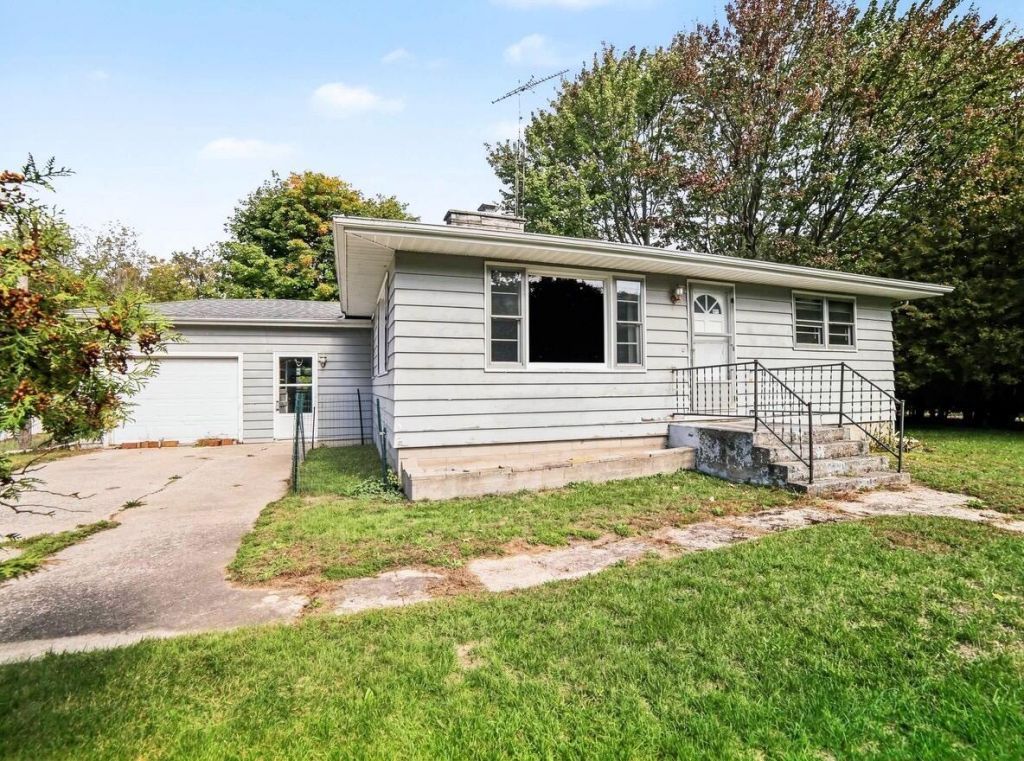
PERE MARQUETTE TWP - Welcome home to this charming 2-bedroom, 1-bathroom residence tucked away in a quiet, wooded setting. Designed with an inviting and functional layout, the living room features a cozy fireplace that seamlessly opens to the eat-in kitchen. The primary bedroom is spacious and filled with natural light, while the second bedroom provides a bright, comfortable space overlooking the backyard. Downstairs, the full basement includes laundry and generous dry storage space, offering fantastic potential for future living space or expansion. Complete with a 1-car attached garage and a spacious backyard, this property provides the perfect blend of privacy and convenience - located just minutes from Lincoln Lake, the Cartier Bike & Walking Trails, Stearns Beach, Lake Michigan, and downtown Ludington. Buyer to verify all information.
Property Features
Property Type: Residential - Single Family
Basement: Full
Fireplaces: 1
Garage: 1 car attached
Heating: Forced Air
Home Style: Traditional
Lot Size: 0.37 Acres
Roof Type: Composition, Shingle
Taxes: $1,182
Year Built: 1957
Feature Descriptions
Appliances: Dryer, Oven, Range, Refrigerator, Washer
Days on Site: 14
Exterior: Wood Siding
Fireplace: Living Room, Wood Burning
Fireplace Y/N: Yes
Flooring: Carpet, Laminate
Interior: Ceiling Fan(s), Broadband, Garage Door Opener, Eat-in Kitchen, Pantry
Laundry: In Basement
Lot: Level
Lot Dimensions: 100 x 161
Parcel Number: 53-010-380-000-013-00
Parking: Garage Faces Front, Garage Door Opener, Attached
Road Surface: Paved
Rooms Total: 5
Sewer: Septic Tank
Sub Type: Single Family Residence
Utilities: Phone Available, Natural Gas Available, Electricity Available, Cable Available, Phone Connected, Natural Gas Connected, Cable Connected, High-Speed Internet
Water: Well
Local Schools
High School: Ludington High School
Middle School: Oj Dejonge Middle School
Elementary School: Ludington Elementary School
School District: Ludington
Listed By / Shown By
Listed By
Agency Name: Greenridge Realty S Rath
Agent Name: Debby Stevenson

Shown By
Agent Name: Julie Childers
Agent Phone: Cell: (517) 673-1829
Agency Title: Key Realty
 | The property comes from the Member MLS's of the Michigan Regional Information Center, LLC (MichRIC). Copyright 2026 Michigan Regional Information Center, LLC (MichRIC). All rights reserved. Information deemed reliable, but not guaranteed. Data Last Updated 10/20/2026. |
Estimate Your Payment
Estimated Payment
$ 1,408.00 per month $1,244.60 Principal & Interest $98.50 Property Tax $64.90 Homeowner's Insurance
6740 W Virnetta Drive | MLS# 26052979
This single family home located at 6740 W Virnetta Drive, Ludington, MI 49431 is currently listed for sale with an asking price of $222,500. This property was built in 1957 and has 2 bedrooms and 1 full baths with 896 sq. ft. W Virnetta Drive is located in the Boswells Subdivision subdivision within the Ludington school district. Search Boswells Subdivision real estate on www.teamchildersrealty.com today.