

BEDS3
BATHS1 full 1 partial
SQUARE FEET2,209
MLS#299870
STATUSActive
PROPERTY TYPEResidential - Single Family
Property Description
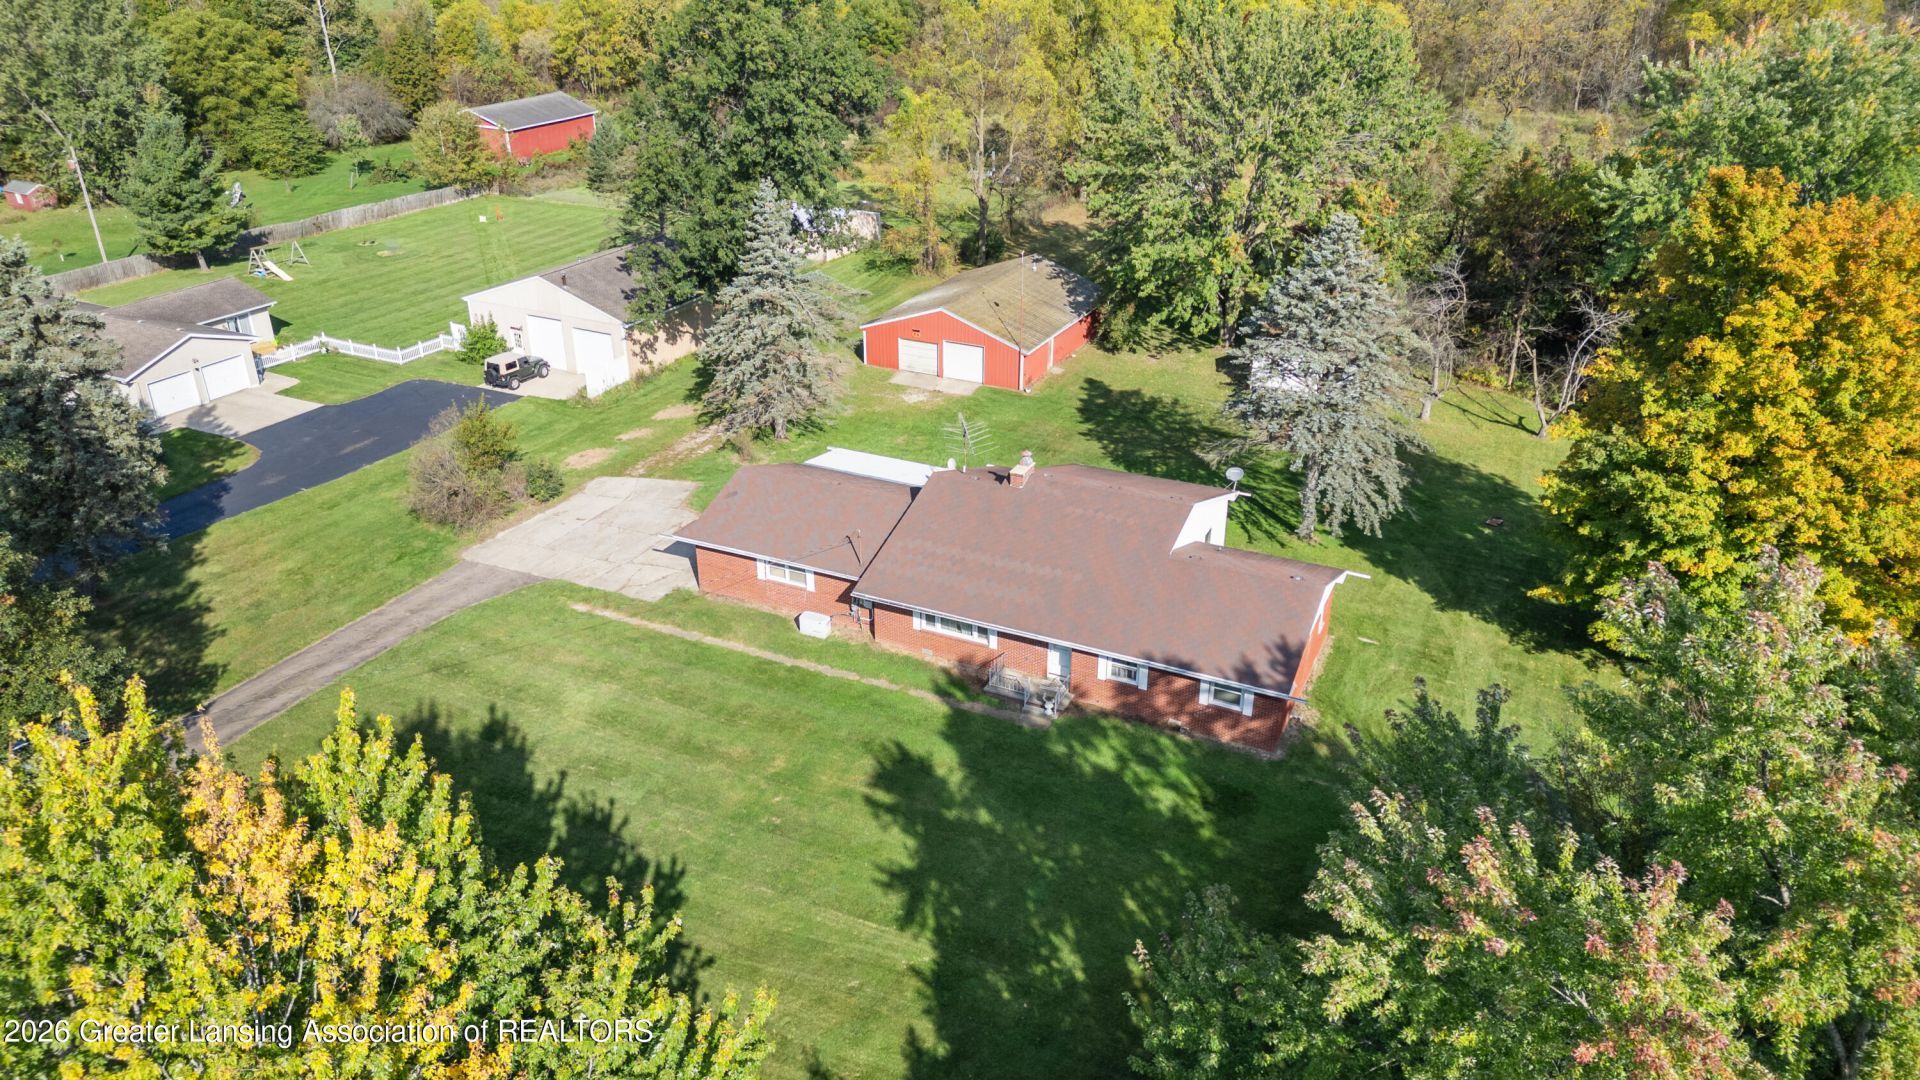
Fantastic opportunity! Bring your updating vision! Large 3 BR ranch on just over 3 acres. Grand Ledge schools. Outstanding location! Feels very rural but youre not far from shopping and schools. Nice pole barn and storage shed. Property has an expansive front yard, many mature trees, and a lovely meadow out back. Inside needs updating but offers a formal living room, wonderful kitchen, laundry room/pantry, and huge family room with brick fireplace. Bring your best updating ideas - this one is amazing!
Property Features
Property Type: Residential - Single Family
Cooling: Central Air
Fireplaces: 1
Garage: 1 car attached
Heating: Forced Air
Home Style: Ranch
Lot Size: 3.16 Acres
Roof Type: Shingle
Stories: 1.0
Taxes: $3,919
Year Built: 1962
Feature Descriptions
Accessibility: Standby Generator
Appliances: Dishwasher, Oven, Range, Refrigerator
Days on Site: 3
Exterior: Brick, Vinyl Siding
Exterior Amenities: Fire Pit, Rain Gutters, Storage
Fireplace: Living Room, Masonry, Wood Burning Stove
Flooring: Carpet, Hardwood, Slate, Vinyl
Interior Amenities: Double Vanity, Entrance Foyer, Laminate Counters, Pantry, Storage
Laundry: Electric Dryer Hookup, Laundry Room, Main Level, Washer Hookup
Lot: Back Yard, Front Yard, Landscaped, Many Trees, Meadow
Lot Dimensions: undefined x undefined
Parcel #: 23-040-019-400-160-00
Parking: Attached, Driveway, Garage Faces Side, Inside Entrance
Patio/Porch: Front Porch
Road Frontage: County Road
Road Surface: Asphalt, Concrete
Sewer: Septic Tank
SQFT Total: 3073
Utilities: Water Connected, Sewer Connected, Natural Gas Connected, Electricity Connected, Cable Available
Water: Well
Room Sizes
Living Room: Level - First
Dining Room: Level - First
Kitchen: Level - First
Primary Bedroom: Level - First
Bedroom 2: Level - First
Bedroom 3: Level - First
Family Room: Level - First
Laundry: Level - First
Listed By / Shown By
Listed By
Agency Name: Keller Williams Realty Lansing
Shown By
Agent Name: Julie Childers
Agent Phone: Cell: (517) 673-1829
Agency Title: Key Realty

Estimate Your Payment
Estimated Payment
$ 2,233.45 per month $1,812.36 Principal & Interest $326.58 Property Tax $94.50 Homeowner's Insurance
6753 E Mount Hope Highway | MLS# 299870
This single family home located at 6753 E Mount Hope Highway, Grand Ledge, MI 48837 is currently listed for sale with an asking price of $324,000. This property was built in 1962 and has 3 bedrooms and 1 full and 1 partial baths with 2209 sq. ft. Search Grand Ledge real estate on www.teamchildersrealty.com today.