

BEDS2
BATHS3 full
SQUARE FEET2,064
MLS#26054809
STATUSActive
PROPERTY TYPEResidential - Single Family
SCHOOLBirmingham
Property Description
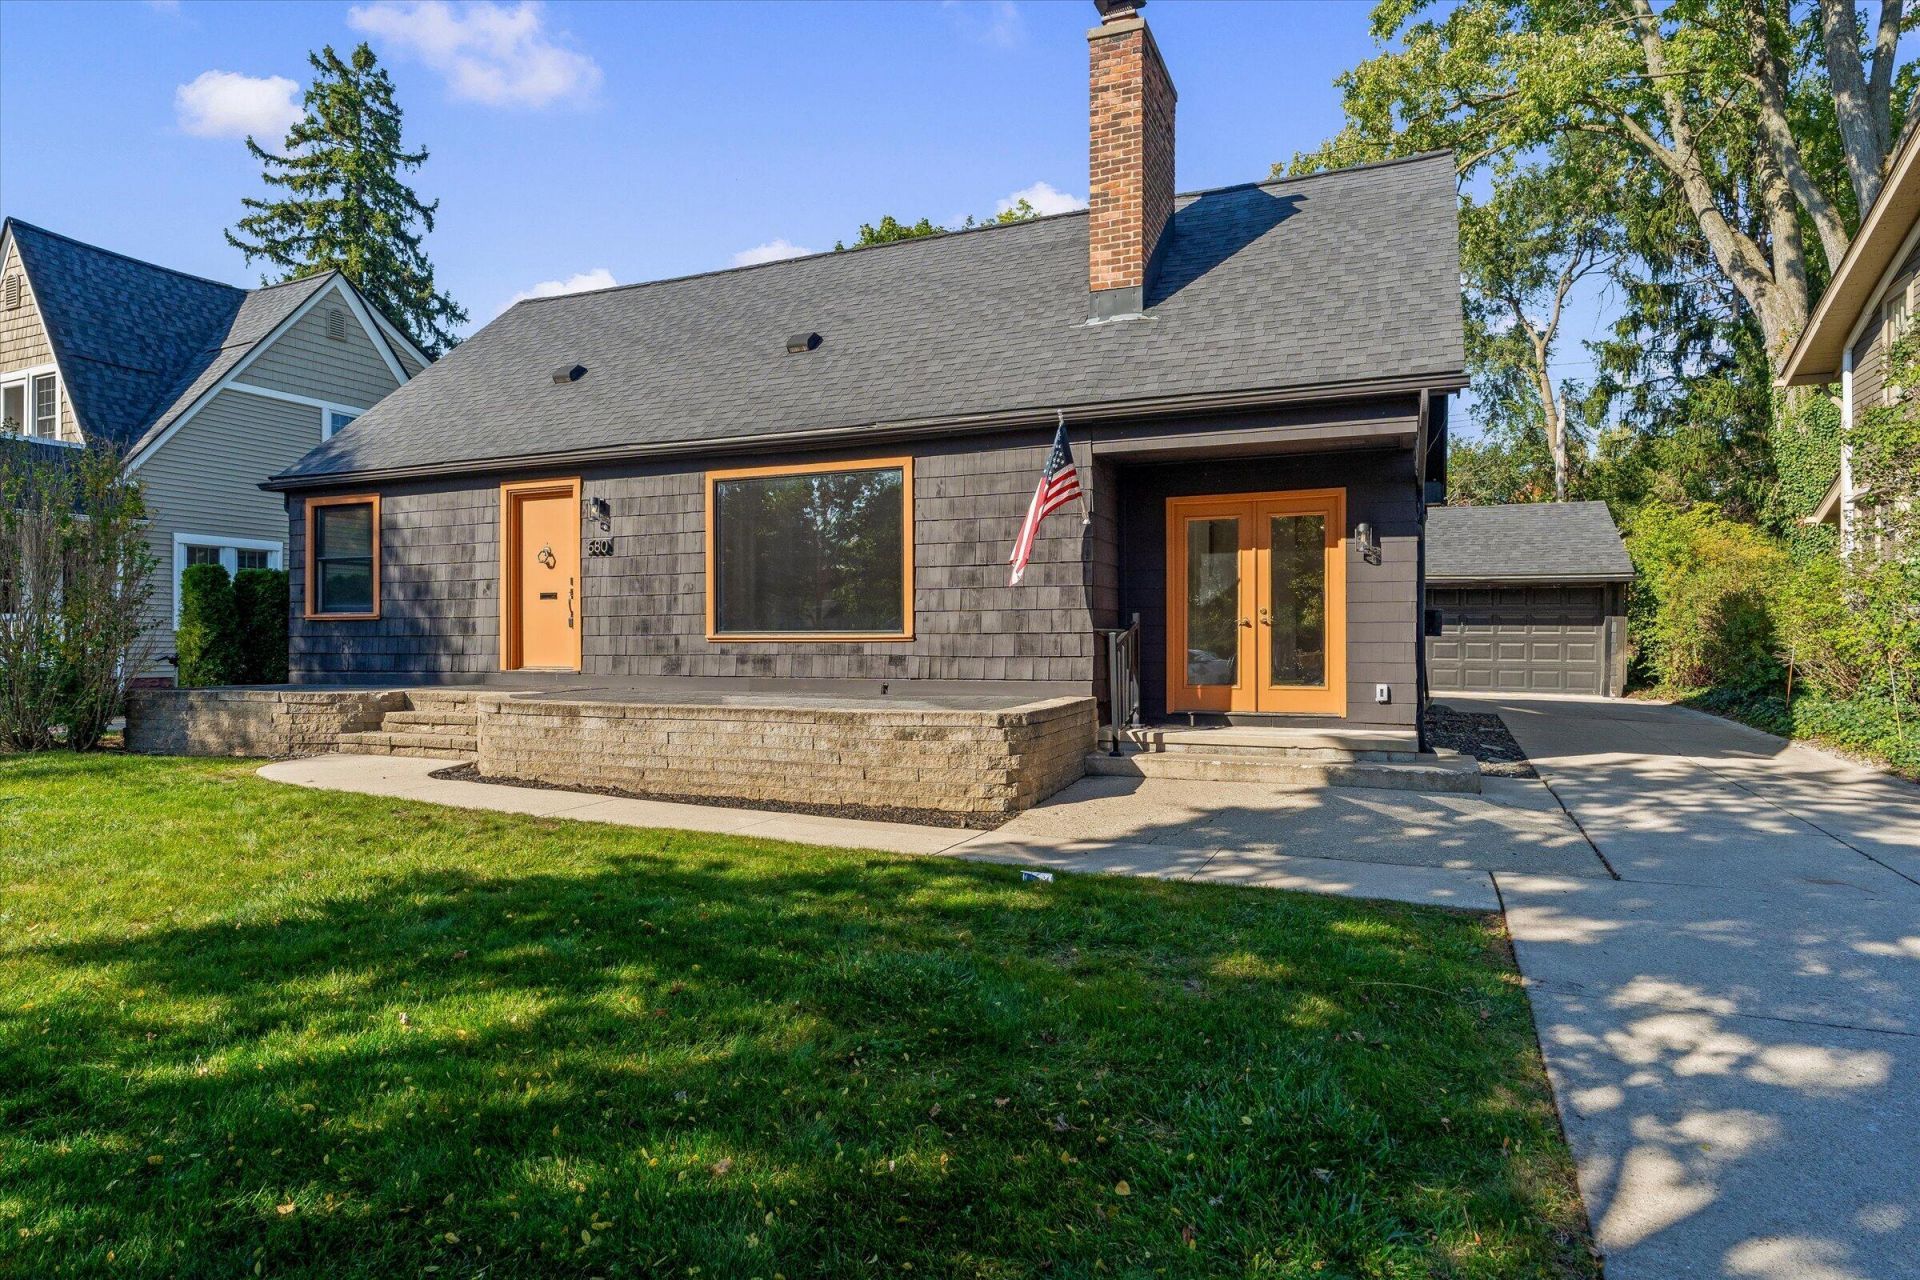
Welcome to 680 W Lincoln, a 1950 bungalow in Birmingham, just west of Woodward. The main floor has 1,577 sq ft, including a primary bedroom and a family room with a wood-burning fireplace. Upstairs, a 543 sq ft level adds a second bedroom and full bath. Floors are wood, tile, and stone throughout. The full basement has a third full bath, laundry, and about 900 sq ft of unfinished space you can finish as you like. Outside, the 65x134 lot has a covered porch, deck, enclosed patio, hot tub, shed, and a detached 2-car garage. Birmingham Schools: Pierce Elementary, Derby Middle, and Seaholm High.
Property Features
Property Type: Residential - Single Family
Basement: Full
Cooling: Wall Unit(s), Window Unit(s)
Fenced: Yes
Fireplaces: 1
Garage: 2
Heating: Forced Air, Radiant
Lot Size: 0.20 Acres
Roof Type: Shingle
Taxes: $7,784
Year Built: 1950
Feature Descriptions
Appliances: Humidifier, Dishwasher, Dryer, Freezer, Range, Refrigerator, Washer
Days on Site: 5
Exterior: Wood Siding
Fencing: Fenced Back, Other
Fireplace: Family Room, Wood Burning
Fireplace Y/N: Yes
Flooring: Carpet, Stone, Tile, Wood
Interior: Ceiling Fan(s), Garage Door Opener, Hot Tub Spa, Eat-in Kitchen
Laundry: Electric Dryer Hookup, Gas Dryer Hookup, In Basement, In Bathroom
Lot: Level, Sidewalk
Lot Dimensions: 65x134
Parcel Number: 19-36-157-033
Parking: Garage Faces Front, Garage Door Opener, Detached
Patio/Porch: Covered, Deck, Enclosed, Patio
Road Surface: Paved
Rooms Total: 6
Sewer: Public
Structures: Shed(s)
Sub Type: Single Family Residence
Utilities: Natural Gas Connected, Cable Connected, High-Speed Internet
Water: Public
Window: Screens
Local Schools
High School: Ernest W. Seaholm High School
Middle School: Derby Middle School
Elementary School: Pierce Elementary School
School District: Birmingham
Listed By / Shown By
Listed By
Agency Name: Shain Park, REALTORS
Agent Name: Jeffrey Anderson
Agency Phone: 248-633-8520

Shown By
Agent Name: Julie Childers
Agent Phone: Cell: (517) 673-1829
Agency Title: Key Realty
 | The property comes from the Member MLS's of the Michigan Regional Information Center, LLC (MichRIC). Copyright 2026 Michigan Regional Information Center, LLC (MichRIC). All rights reserved. Information deemed reliable, but not guaranteed. Data Last Updated 10/20/2026. |
Estimate Your Payment
Estimated Payment
$ 5,268.69 per month $4,391.07 Principal & Interest $648.67 Property Tax $228.96 Homeowner's Insurance
680 W Lincoln Street | MLS# 26054809
This single family home located at 680 W Lincoln Street, Birmingham, MI 48009 is currently listed for sale with an asking price of $785,000. This property was built in 1950 and has 2 bedrooms and 3 full baths with 2064 sq. ft. W Lincoln Street is located within the Birmingham school district. Search Birmingham real estate on www.teamchildersrealty.com today.