

BEDS2
BATHS2 full
SQUARE FEET1,944
MLS#26054160
STATUSActive
PROPERTY TYPEResidential - Single Family
SCHOOLGull Lake
Property Description
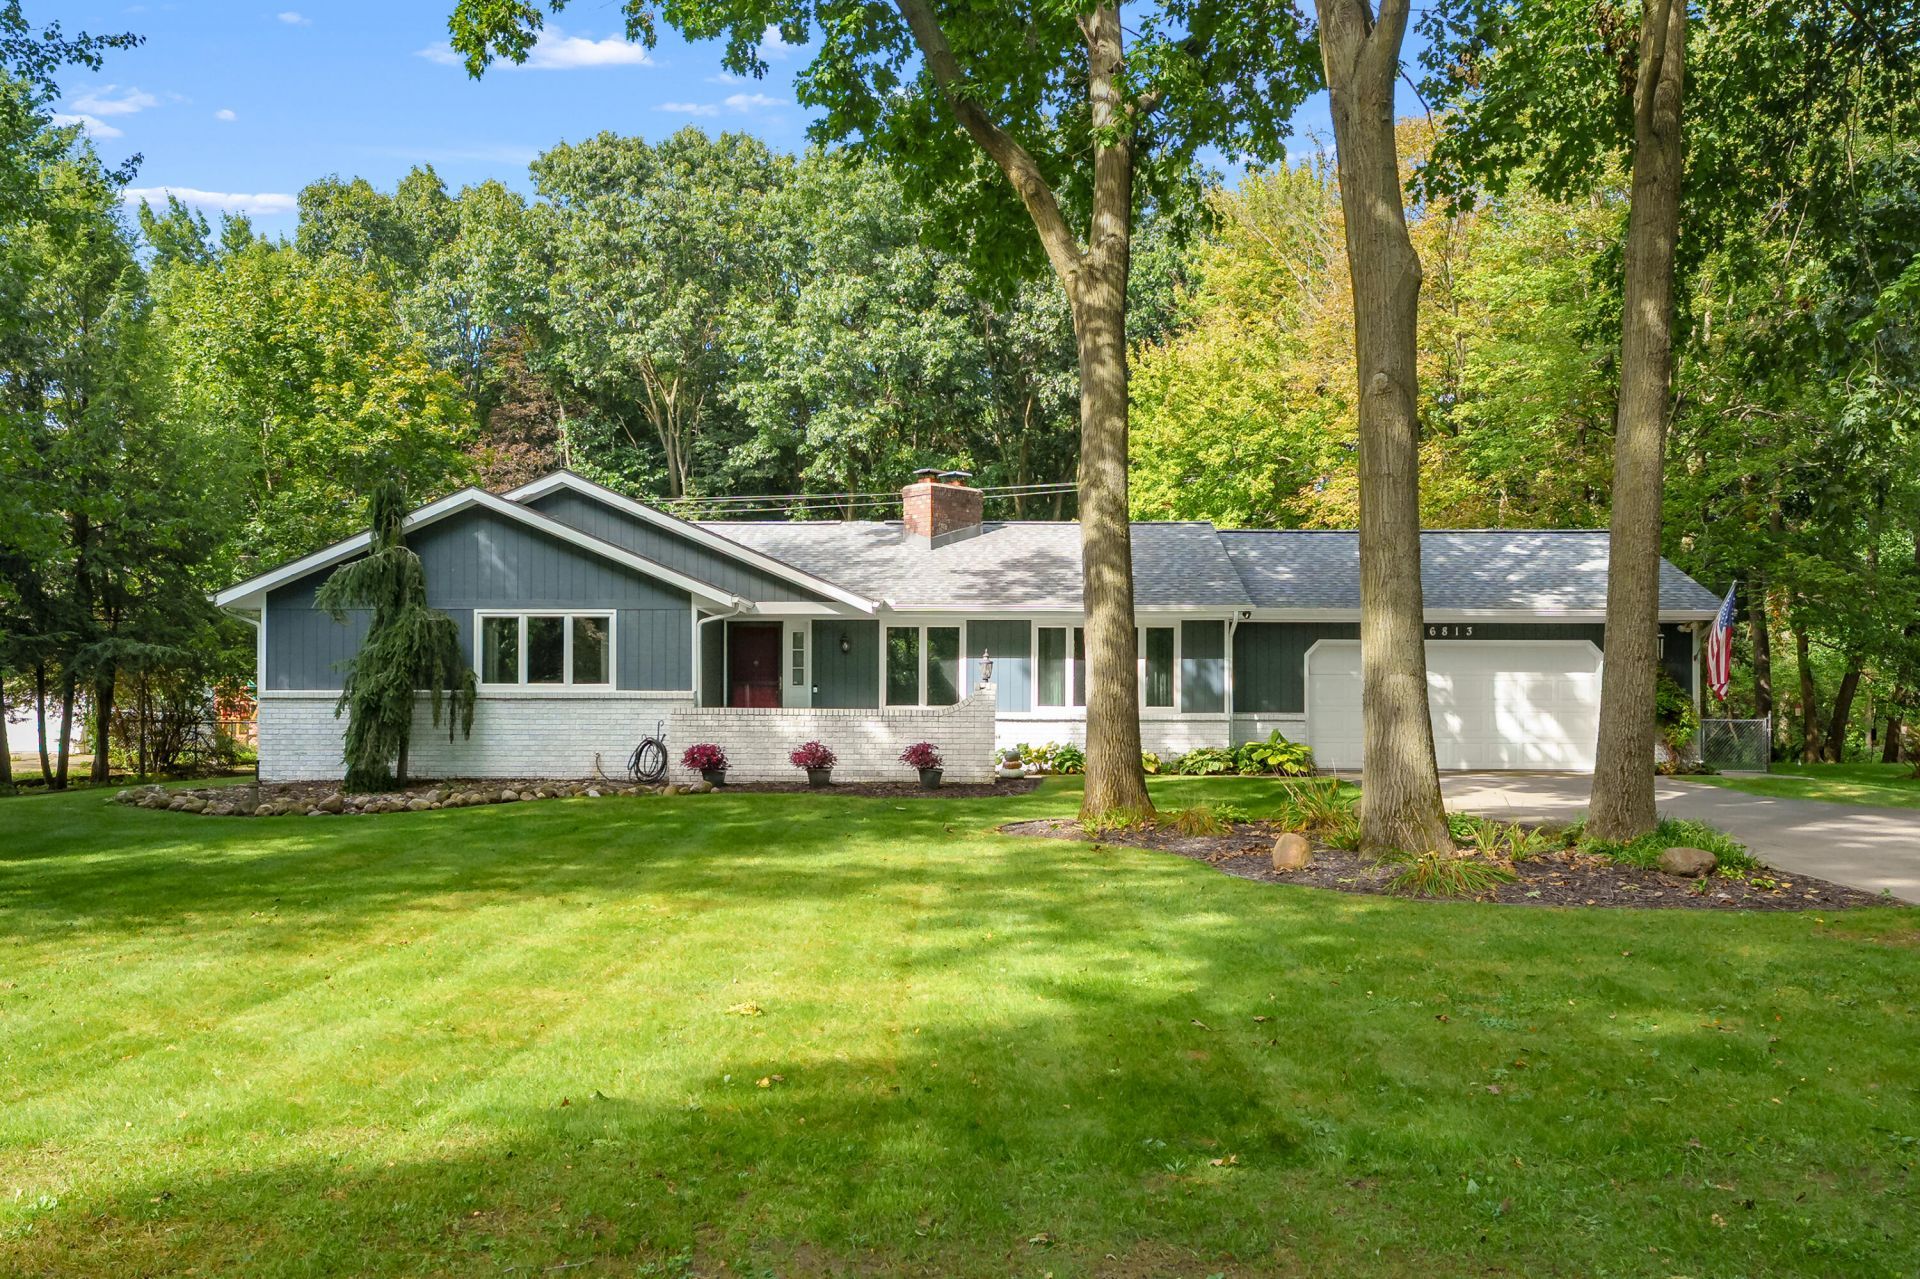
Serenity, privacy and casual living describe this lovely, spotless ranch tucked into a quiet setting on a beautiful half-acre lot. The fully fenced yard with wooded view feels like a retreat-highlighted by an inground pool and a cozy lounge area ideal for relaxed gatherings and time spent outdoors. Indoors, you are welcomed by a sitting area with a lovely two-way woodburning fireplace. The renovated open kitchen provides a great gathering spot with its oversized quartz island with snack bar and upgraded stainless appliances, and a formal dining area is nearby to accommodate large gatherings. The family room is the heart of the home, featuring impressive oversized windows, vaulted ceiling and a natural view. Enjoy main-floor laundry and a basement with great storage and finishing potential. Updates include a newer roof and gutters, carpet, paint and hardwood floors, multiple windows, partially renovated baths, water heater and softener, pool liner, pump and safety cover, and more.
Property Features
Property Type: Residential - Single Family
Basement: Partial
Cooling: Central Air
Fenced: Yes
Fireplaces: 1
Garage: 2 car attached
Heating: Forced Air
Home Style: Ranch
Lot Size: 0.55 Acres
Roof Type: Composition
Taxes: $4,510
Year Built: 1985
Feature Descriptions
Accessibility: Accessible Mn Flr Bedroom
Appliances: Dishwasher, Microwave, Oven, Range, Refrigerator, Water Softener Owned
Days on Site: 10
Exterior: Brick, Wood Siding
Fencing: Fenced Back
Fireplace: Wood Burning, Other
Fireplace Y/N: Yes
Flooring: Carpet, Engineered Hardwood
Interior: Ceiling Fan(s), Garage Door Opener, Center Island
Laundry: Laundry Room, Main Level
Lot: Level, Wooded
Lot Dimensions: 120 X 200
Parcel Number: 03-29-451-140
Parking: Garage Faces Front, Garage Door Opener, Attached
Patio/Porch: Deck, Patio
Pool Features: In Ground, Outdoor/Above
Rooms Total: 6
Sewer: Septic Tank
Structures: Shed(s)
Sub Type: Single Family Residence
Utilities: Natural Gas Connected, Cable Connected, High-Speed Internet
Water: Well
Window: Replacement, Garden Window
Wooded: Yes
Local Schools
School District: Gull Lake
Listed By / Shown By
Listed By
Agency Name: Jaqua, REALTORS
Agent Name: Theresa A Page
Agency Phone: 269-341-4300

Shown By
Agent Name: Julie Childers
Agent Phone: Cell: (517) 673-1829
Agency Title: Key Realty
 | The property comes from the Member MLS's of the Michigan Regional Information Center, LLC (MichRIC). Copyright 2026 Michigan Regional Information Center, LLC (MichRIC). All rights reserved. Information deemed reliable, but not guaranteed. Data Last Updated 10/20/2026. |
Estimate Your Payment
Estimated Payment
$ 2,523.41 per month $2,041.15 Principal & Interest $375.83 Property Tax $106.43 Homeowner's Insurance
6813 E F Avenue | MLS# 26054160
This single family home located at 6813 E F Avenue, Richland, MI 49083 is currently listed for sale with an asking price of $364,900. This property was built in 1985 and has 2 bedrooms and 2 full baths with 1944 sq. ft. E F Avenue is located within the Gull Lake school district. Search Richland real estate on www.teamchildersrealty.com today.