

BEDS3
BATHS2 full
SQUARE FEET1,605
MLS#26036233
STATUSActive
PROPERTY TYPEResidential - Single Family
SUBDIVISIONRosewind
SCHOOLLincoln Consolidated
Property Description
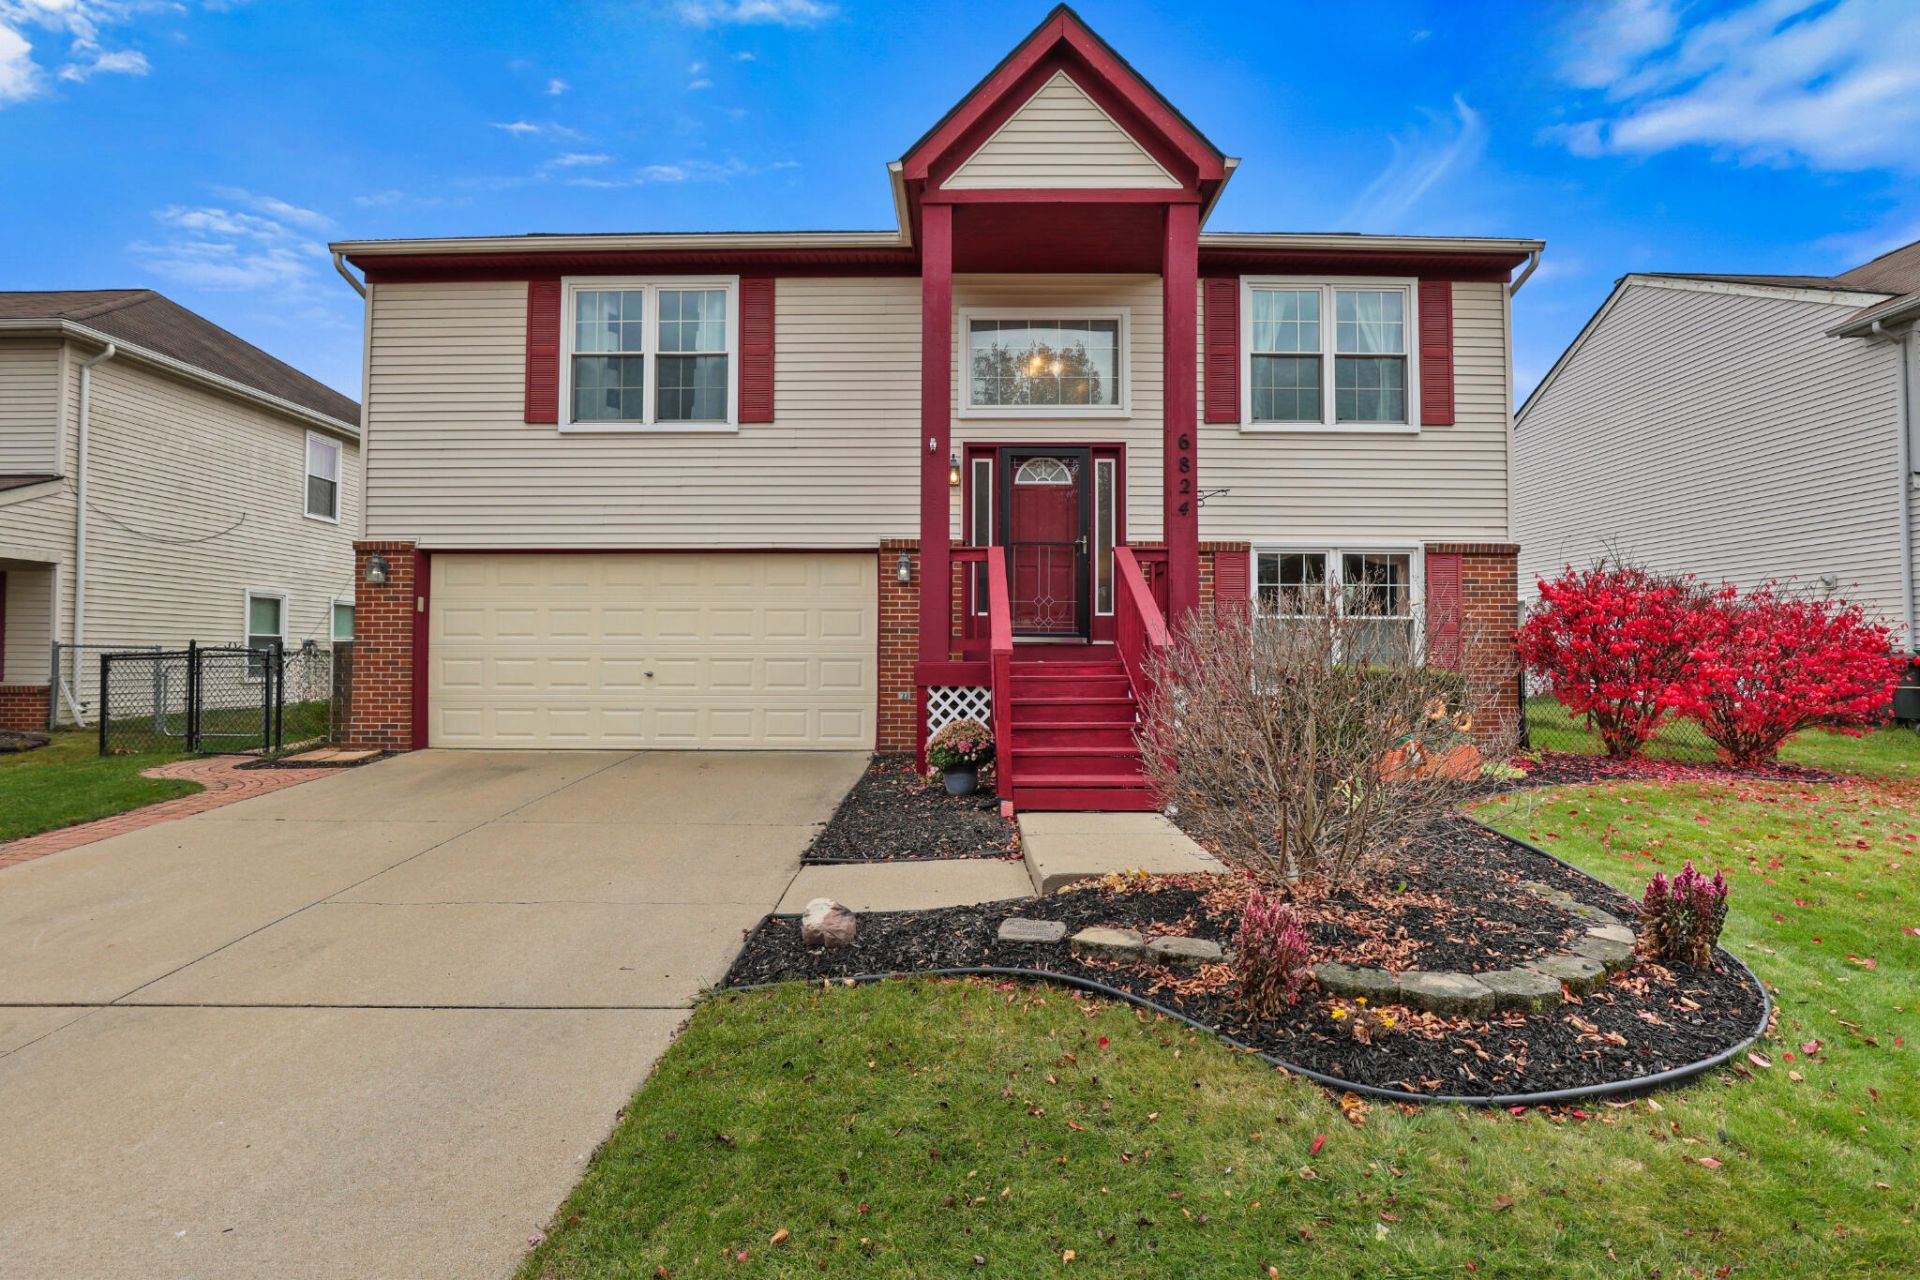
Immaculate, move-in ready bi-level in desirable Rosewind Subdivision! This beautifully maintained 3 bedroom, 2 bath home offers 1,605 sq ft of comfortable living space plus a bright 200 sq ft three-season sunroom overlooking an open common area with no rear neighbors. The open floor plan features vaulted ceilings, a spacious living room, and an open-to-below family room creating an airy, inviting feel. Neutral décor throughout makes it easy to personalize. The finished lower level includes a family room, third bedroom, and full bath?ideal for guests, a home office, or multi-generational living. Step outside to a fenced backyard with brick paver patio, firepit, storage shed, and peaceful sunset views. Major updates include roof (2018), windows (2019), water heater (2019), flooring (2017 & 2023), sprinkler system and landscaping (2016), three-season room (2013), and new front steps and landing (2026). Conveniently located near shopping, grocery stores, gas stations, restaurants, and major expressways while offering the charm of a smaller neighborhood and the privacy of open space behind the home. This one is truly turnkey!
Property Features
Property Type: Residential - Single Family
Basement: Slab
Cooling: Central Air
Fenced: Yes
Garage: 2 car attached
Heating: Forced Air
Home Style: Ranch
Lot Size: 0.17 Acres
Roof Type: Shingle
Taxes: $3,886
Year Built: 2003
Feature Descriptions
Appliances: Dishwasher, Dryer, Microwave, Range, Refrigerator, Washer
Association Fee Includes: None
Days on Site: 1
Exterior: Brick, Vinyl Siding
Fencing: Fenced Back, Chain Link
Flooring: Carpet, Laminate, Wood
HOA Fee: 300/Annually
Interior: Ceiling Fan(s), Garage Door Opener, Center Island
Laundry: Electric Dryer Hookup, Laundry Room, Lower Level, Washer Hookup
Lot: Sidewalk, Adj to Public Land
Lot Dimensions: 60x120
Parcel Number: K-11-26-307-255
Parking: Garage Door Opener, Attached
Patio/Porch: 3 Season Room, Patio, Porch(es)
Road Surface: Paved
Rooms Total: 10
Sewer: Public
Structures: Shed(s)
Sub Type: Single Family Residence
Utilities: Natural Gas Connected, Storm Sewer, High-Speed Internet
Water: Public
Window: Screens, Replacement, Insulated Windows, Window Treatments
Local Schools
High School: Lincoln High School
Middle School: Lincoln Middle School
Elementary School: Bishop Elementary School
School District: Lincoln Consolidated
Listed By / Shown By
Listed By
Agency Name: Keller Williams Ann Arbor Mrkt
Agent Name: Jessica Carter
Agency Phone: 734-995-9400

Shown By
Agent Name: Julie Childers
Agent Phone: Cell: (517) 673-1829
Agency Title: Key Realty
 | The property comes from the Member MLS's of the Michigan Regional Information Center, LLC (MichRIC). Copyright 2026 Michigan Regional Information Center, LLC (MichRIC). All rights reserved. Information deemed reliable, but not guaranteed. Data Last Updated 07/16/2026. |
Estimate Your Payment
Estimated Payment
$ 2,236.58 per month $1,817.96 Principal & Interest $323.83 Property Tax $94.79 Homeowner's Insurance
6824 Maplelawn Drive | MLS# 26036233
This single family home located at 6824 Maplelawn Drive, Ypsilanti, MI 48197 is currently listed for sale with an asking price of $325,000. This property was built in 2003 and has 3 bedrooms and 2 full baths with 1605 sq. ft. Maplelawn Drive is located in the Rosewind subdivision within the Lincoln Consolidated school district. Search Rosewind real estate on www.teamchildersrealty.com today.