

BEDS5
BATHS3 full 1 partial
SQUARE FEET4,362
MLS#26053705
STATUSActive
PROPERTY TYPEResidential - Single Family
SUBDIVISIONCHANDLER WOODS SITE CONDOS
SCHOOLComstock Park
Property Description
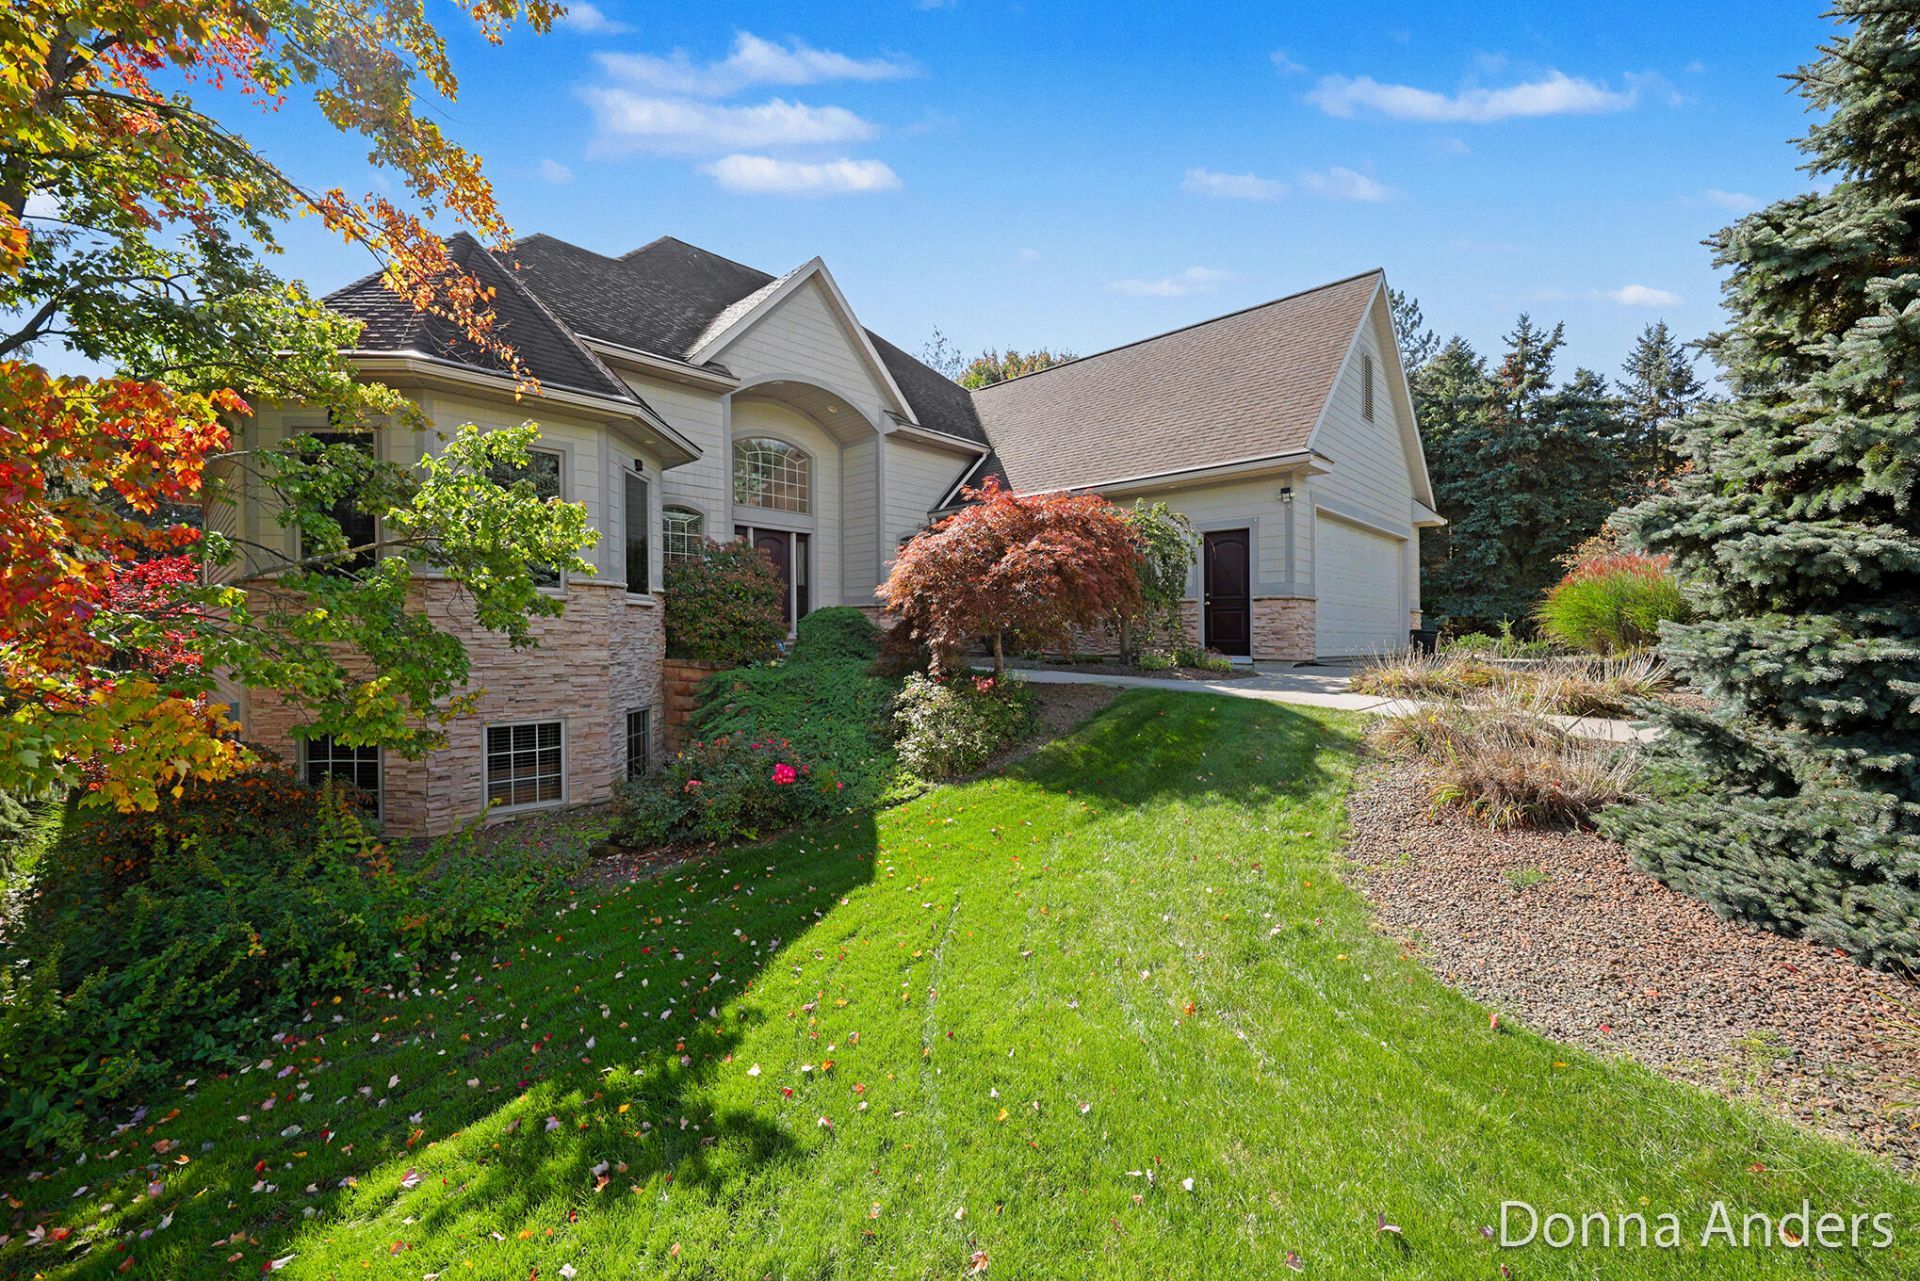
WOW--Welcome Home walking in the foyer of this stunning home and be blown away by its gorgeous 20 ceilings w/ coffered details, and lovely fireplace, all overlooking its private wooded backyard thru a wall of windows! You will love this Great Room---the adjacent kitchen is warm w/ cherry cabinetry and granite countertops, newer appliances & an eating area! Next door is a very spacious Dining Room for entertaining all your friends! The Primary Suite is fabulous, oversized, & has a gorgeous Bathroom w/ cherry cabinetry, a whirlpool tub and tiled shower! Upstairs are 2 large bedrooms and bathroom! The walkout level is next level, w/ a HUGE Family Room, Full Kitchen with Bar, 2 bedrooms (one gigantic), full bathroom, & an finished under-garage w/ 2-3 STALLS of parking (great workshop)!! Outside enjoy the private wooded lot has beautiful trees & a terraced fish pond---this home is so special!! You must see! There is school of choice for Rockford or Comstock Park! Come take a look!!
Property Features
Property Type: Residential - Single Family
Basement: Walk-Out Access
Cooling: Central Air
Fireplaces: 1
Garage: 4 car attached
Heating: Forced Air
Home Style: Contemporary, Craftsman
Lot Size: 0.67 Acres
Roof Type: Asphalt, Shingle
Taxes: $11,400
Year Built: 2000
Feature Descriptions
Accessibility: Rocker Light Switches,36 Inch Entrance Door, Accessible Mn Flr Bedroom, Accessible Mn Flr Full Bath, Covered Entrance, Lever Door Handles
Appliances: Bar Fridge, Dishwasher, Disposal, Dryer, Microwave, Range, Refrigerator, Washer, Water Softener Owned
Association Fee Includes: Other, Trash
Days on Site: 14
Exterior: Stone, Vinyl Siding
Fireplace: Gas Log, Living Room
Fireplace Y/N: Yes
Flooring: Carpet, Ceramic Tile, Laminate
HOA: Yes
HOA Fee: 800/Annually
Interior: Ceiling Fan(s), Garage Door Opener, Guest Quarters, Wet Bar, Eat-in Kitchen
Laundry: Laundry Room, Main Level
Lot: Wooded, Site Condo, Cul-De-Sac
Lot Dimensions: 133 x 200 x 208 x 166
Parcel Number: 41-10-09-352-001
Parking: Garage Faces Front, Garage Door Opener, Attached
Patio/Porch: Deck, Patio
Road Surface: Paved
Rooms Total: 7
Sewer: Septic Tank
Spa Features: Whirlpool Tub
Sub Type: Single Family Residence
Utilities: Natural Gas Connected, Cable Connected, High-Speed Internet
Water: Public
Window: Insulated Windows, Bay/Bow, Window Treatments
Wooded: Yes
Local Schools
School District: Comstock Park
Listed By / Shown By
Listed By
Agency Name: Berkshire Hathaway HomeServices Michigan Real Estate (Main)
Agent Name: Donna K Anders
Agency Phone: 616-364-9551

Shown By
Agent Name: Julie Childers
Agent Phone: Cell: (517) 673-1829
Agency Title: Key Realty
 | The property comes from the Member MLS's of the Michigan Regional Information Center, LLC (MichRIC). Copyright 2026 Michigan Regional Information Center, LLC (MichRIC). All rights reserved. Information deemed reliable, but not guaranteed. Data Last Updated 10/23/2026. |
Estimate Your Payment
Estimated Payment
$ 5,511.17 per month $4,335.13 Principal & Interest $950.00 Property Tax $226.04 Homeowner's Insurance
6859 Chandler Woods Drive Ne | MLS# 26053705
This single family home located at 6859 Chandler Woods Drive Ne, Belmont, MI 49306 is currently listed for sale with an asking price of $775,000. This property was built in 2000 and has 5 bedrooms and 3 full and 1 partial baths with 4362 sq. ft. Chandler Woods Drive Ne is located in the CHANDLER WOODS SITE CONDOS subdivision within the Comstock Park school district. Search CHANDLER WOODS SITE CONDOS real estate on www.teamchildersrealty.com today.