

BEDS3
BATHS1 full
SQUARE FEET1,464
MLS#299744
STATUSActive Under Contract
PROPERTY TYPEResidential - Single Family
SUBDIVISIONMaple Grove
Property Description
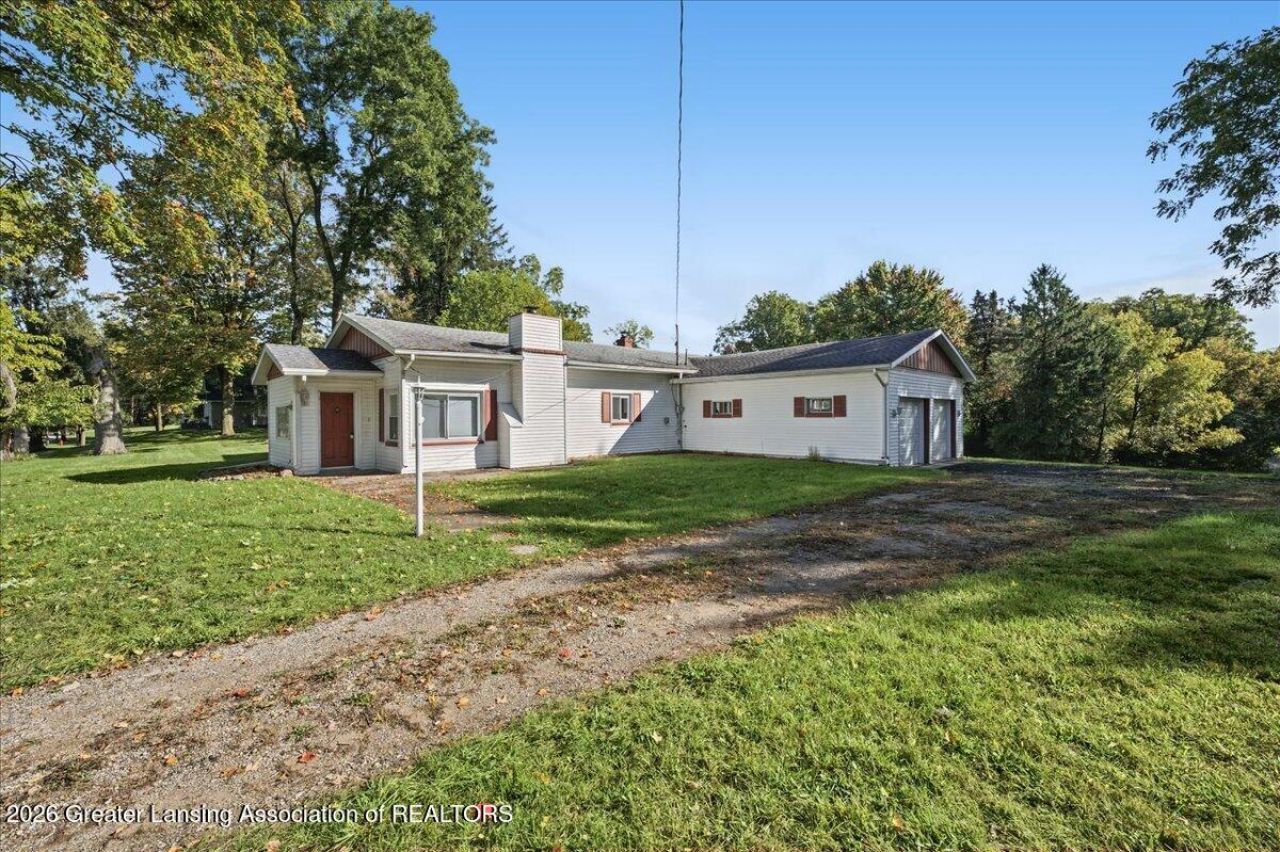
Welcome to 6901 Kingdon Avenue! This beautiful 3-bedroom, 1-bathroom, ranch-style home is located in the heart of Holt and in the Holt School District. Situated on over half an acre of land with a tranquil backdrop of mature trees. As you enter through the front door, you are greeted by a light and bright foyer with a large wall of glass block privacy windows. The large living room has a tiled, wood-burning fireplace at the center of the room and gorgeous, gleaming hardwood floors that carry throughout the first floor to the bedrooms. The gorgeously updated and modern kitchen features all new vinyl flooring, white appliances that stay with the home, a tiled backsplash, white cabinetry, and space for a rolling island or kitchen nook. Through the dining room is the family room with a wood-burning stove, a glass door to access the backyard and patio area, and the interior garage door to access the oversized, attached 2.5-car garage. Rounding out the remainder of this floor are the three large bedrooms with closets, an updated full bathroom, and the first-floor laundry room accessed through the utility room. This home has utilized all its space in the layout perfectly. This truly is a must-see home! Call today to schedule your private showing!
Property Features
Property Type: Residential - Single Family
Cooling: Central Air
Fuel Type: Gas
Garage: 2
Heating: Forced Air, Natural Gas
Home Style: Ranch
Lot Size: 0.65 Acres
Roof Type: Shingle
Stories: 1.0
Taxes: $4,371
Year Built: 1947
Feature Descriptions
Appliances: Microwave, Oven, Range, Refrigerator, Washer/Dryer
Days on Site: 14
Exterior: Vinyl Siding
Fireplace: Free Standing, Metal, Wood Burning, Wood Burning Stove
Flooring: Hardwood, Laminate
Interior Amenities: Ceiling Fan(s), Crown Molding, Eat-in Kitchen
Laundry: Laundry Closet, Main Level
Lot: Few Trees, Gentle Sloping, Views
Lot Dimensions: 100x282.5
Parcel #: 33-01-05-10-426-146
Parking: Additional Parking, Garage Faces Side
Road Frontage: City Street
Road Surface: Paved
Sewer: Public Sewer
SQFT Total: 1464
Utilities: High Speed Internet Available, Cable Available
Water: Public
Room Sizes
Living Room: Level - First
Dining Room: Level - First
Kitchen: Level - First
Primary Bedroom: Level - First
Bedroom 2: Level - First
Bedroom 3: Level - First
Den: Level - First
Listed By / Shown By
Listed By
Agency Name: RE/MAX Real Estate Professionals
Shown By
Agent Name: Julie Childers
Agent Phone: Cell: (517) 673-1829
Agency Title: Key Realty

Estimate Your Payment
Estimated Payment
$ 1,481.88 per month $1,062.25 Principal & Interest $364.25 Property Tax $55.39 Homeowner's Insurance
6901 Kingdon Avenue | MLS# 299744
This single family home located at 6901 Kingdon Avenue, Holt, MI 48842 is currently listed for sale with an asking price of $189,900. This property was built in 1947 and has 3 bedrooms and 1 full baths with 1464 sq. ft. Kingdon Avenue is located in the Maple Grove subdivision. Search Maple Grove real estate on www.teamchildersrealty.com today.