

BEDS3
BATHS2 full
SQUARE FEET1,704
MLS#297633
STATUSActive
PROPERTY TYPEResidential - Single Family
SUBDIVISIONWestchester Heights
Property Description
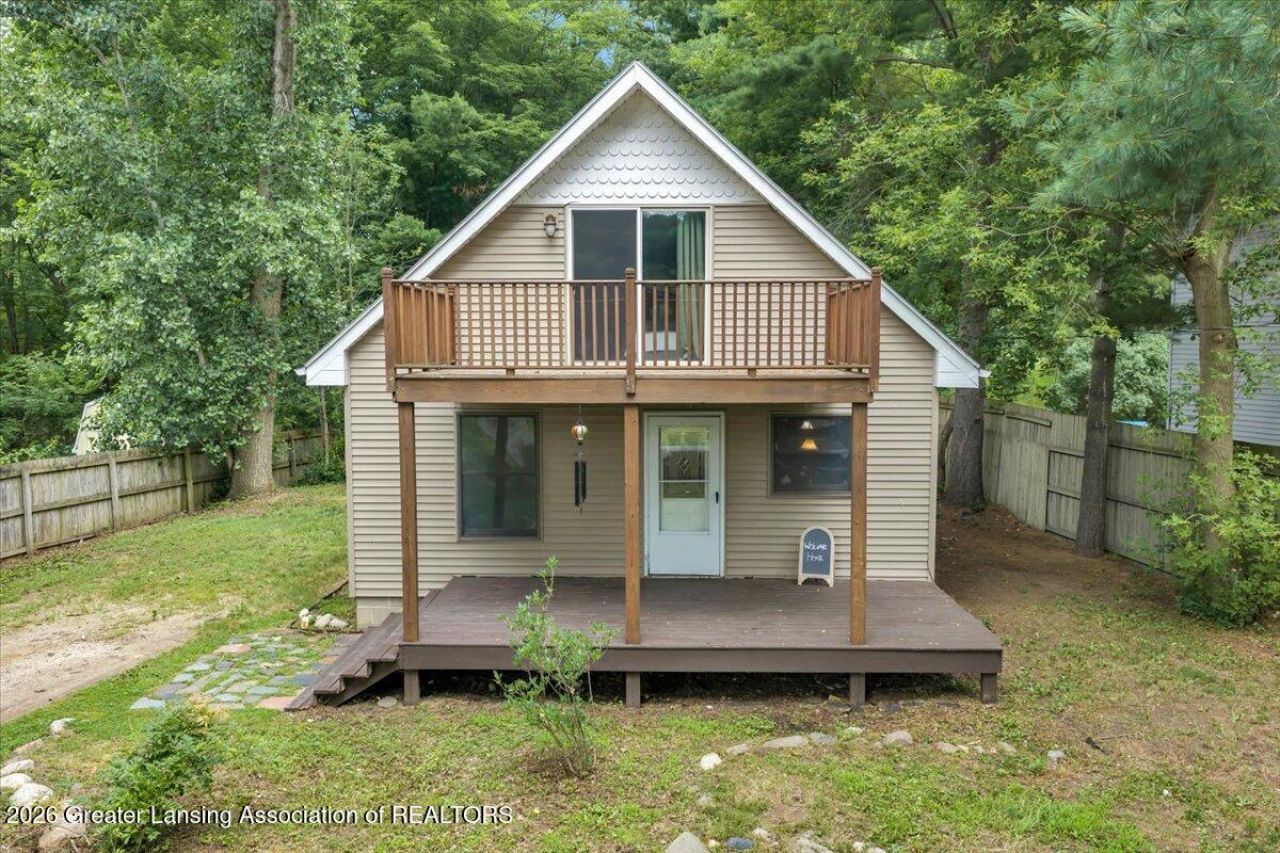
Welcome to this beautiful bungalow offering the perfect combination of modern finishes, functional living space, and peaceful outdoor surroundings. Situated on a spacious, tree-lined lot, this property provides privacy, comfort, and room to enjoy both inside and out. Featuring a bright, open-concept main living area with rich hardwood flooring, recessed lighting, and large windows. The stylish kitchen has warm wood cabinetry, stainless steel appliances, a tile backsplash, granite counter top with a breakfast bar overlooking the living room. The home offers generously sized bedrooms with fresh carpet and neutral finishes throughout. The spacious primary suite offers a private en-suite bathroom, and direct access to a large second-story deck overlooking the front-yard-perfect for enjoying your morning coffee or unwinding at the end of the day. A first floor laundry/ utility room offers the extra space for seasonal storage. Outside, youll appreciate the large backyard surrounded by mature trees, offering plenty of room for entertaining, gardening, or simply relaxing in a peaceful setting. There is a storage shed that provides added convenience for lawn equipment and outdoor tools. This cute bungalow home is move-in ready, complete with a private backyard retreat, walking distance Lake Victoria an all sports lake!
Property Features
Property Type: Residential - Single Family
Cooling: Central Air
Fuel Type: Gas
Heating: Forced Air, Natural Gas
Home Style: Bungalow
Lot Size: 0.30 Acres
Roof Type: Shingle
Stories: 2.0
Taxes: $3,426
Year Built: 1980
Feature Descriptions
Appliances: Dishwasher, Disposal, Electric Cooktop, Electric Oven, Freezer, Microwave, Oven, Refrigerator, Stainless Steel Appliance(s), Washer/Dryer, Water Heater
Association/Condo Fee: 300/Annually
Association Amenities: Barbecue, Beach Access, Boat Dock, Picnic Area
Days on Site: 95
Exterior: Vinyl Siding
Exterior Amenities: Balcony, Private Yard
Flooring: Carpet, Hardwood
HOA Y/N: Yes
Interior Amenities: Ceiling Fan(s), Eat-in Kitchen, Granite Counters, Kitchen Island, Open Floorplan, Recessed Lighting
Laundry: Inside, Laundry Room, Main Level
Lot: Back Yard, Few Trees, Front Yard, Wooded
Lot Dimensions: 90X127
Parcel #: 19-140-180-000-112-00
Parking: Driveway, Gravel, No Garage
Patio/Porch: Covered, Front Porch
Road Frontage: City Street
Road Surface: Paved
Security Features: Smoke Detector(s)
Sewer: Septic Tank
SQFT Total: 2040
Utilities: Water Connected, Natural Gas Connected, Electricity Connected, Cable Connected
Water: Well
Wooded: Yes
Room Sizes
Living Room: Level - First
Dining Room: Level - First
Kitchen: Level - First
Primary Bedroom: Level - Second
Bedroom 2: Level - Second
Bedroom 3: Level - First
Laundry: Level - First
Other: Level - Basement
Listed By / Shown By
Listed By
Agency Name: RE/MAX Real Estate Professionals
Shown By
Agent Name: Julie Childers
Agent Phone: Cell: (517) 673-1829
Agency Title: Key Realty

Estimate Your Payment
Estimated Payment
$ 1,903.39 per month $1,537.71 Principal & Interest $285.50 Property Tax $80.18 Homeowner's Insurance
6910 Victoria Shore Drive | MLS# 297633
This single family home located at 6910 Victoria Shore Drive, Laingsburg, MI 48848 is currently listed for sale with an asking price of $274,900. This property was built in 1980 and has 3 bedrooms and 2 full baths with 1704 sq. ft. Victoria Shore Drive is located in the Westchester Heights subdivision. Search Westchester Heights real estate on www.teamchildersrealty.com today.