

BEDS4
BATHS3 full
SQUARE FEET2,542
MLS#26053260
STATUSActive
PROPERTY TYPEResidential - Single Family
SCHOOLEdwardsburg
Property Description
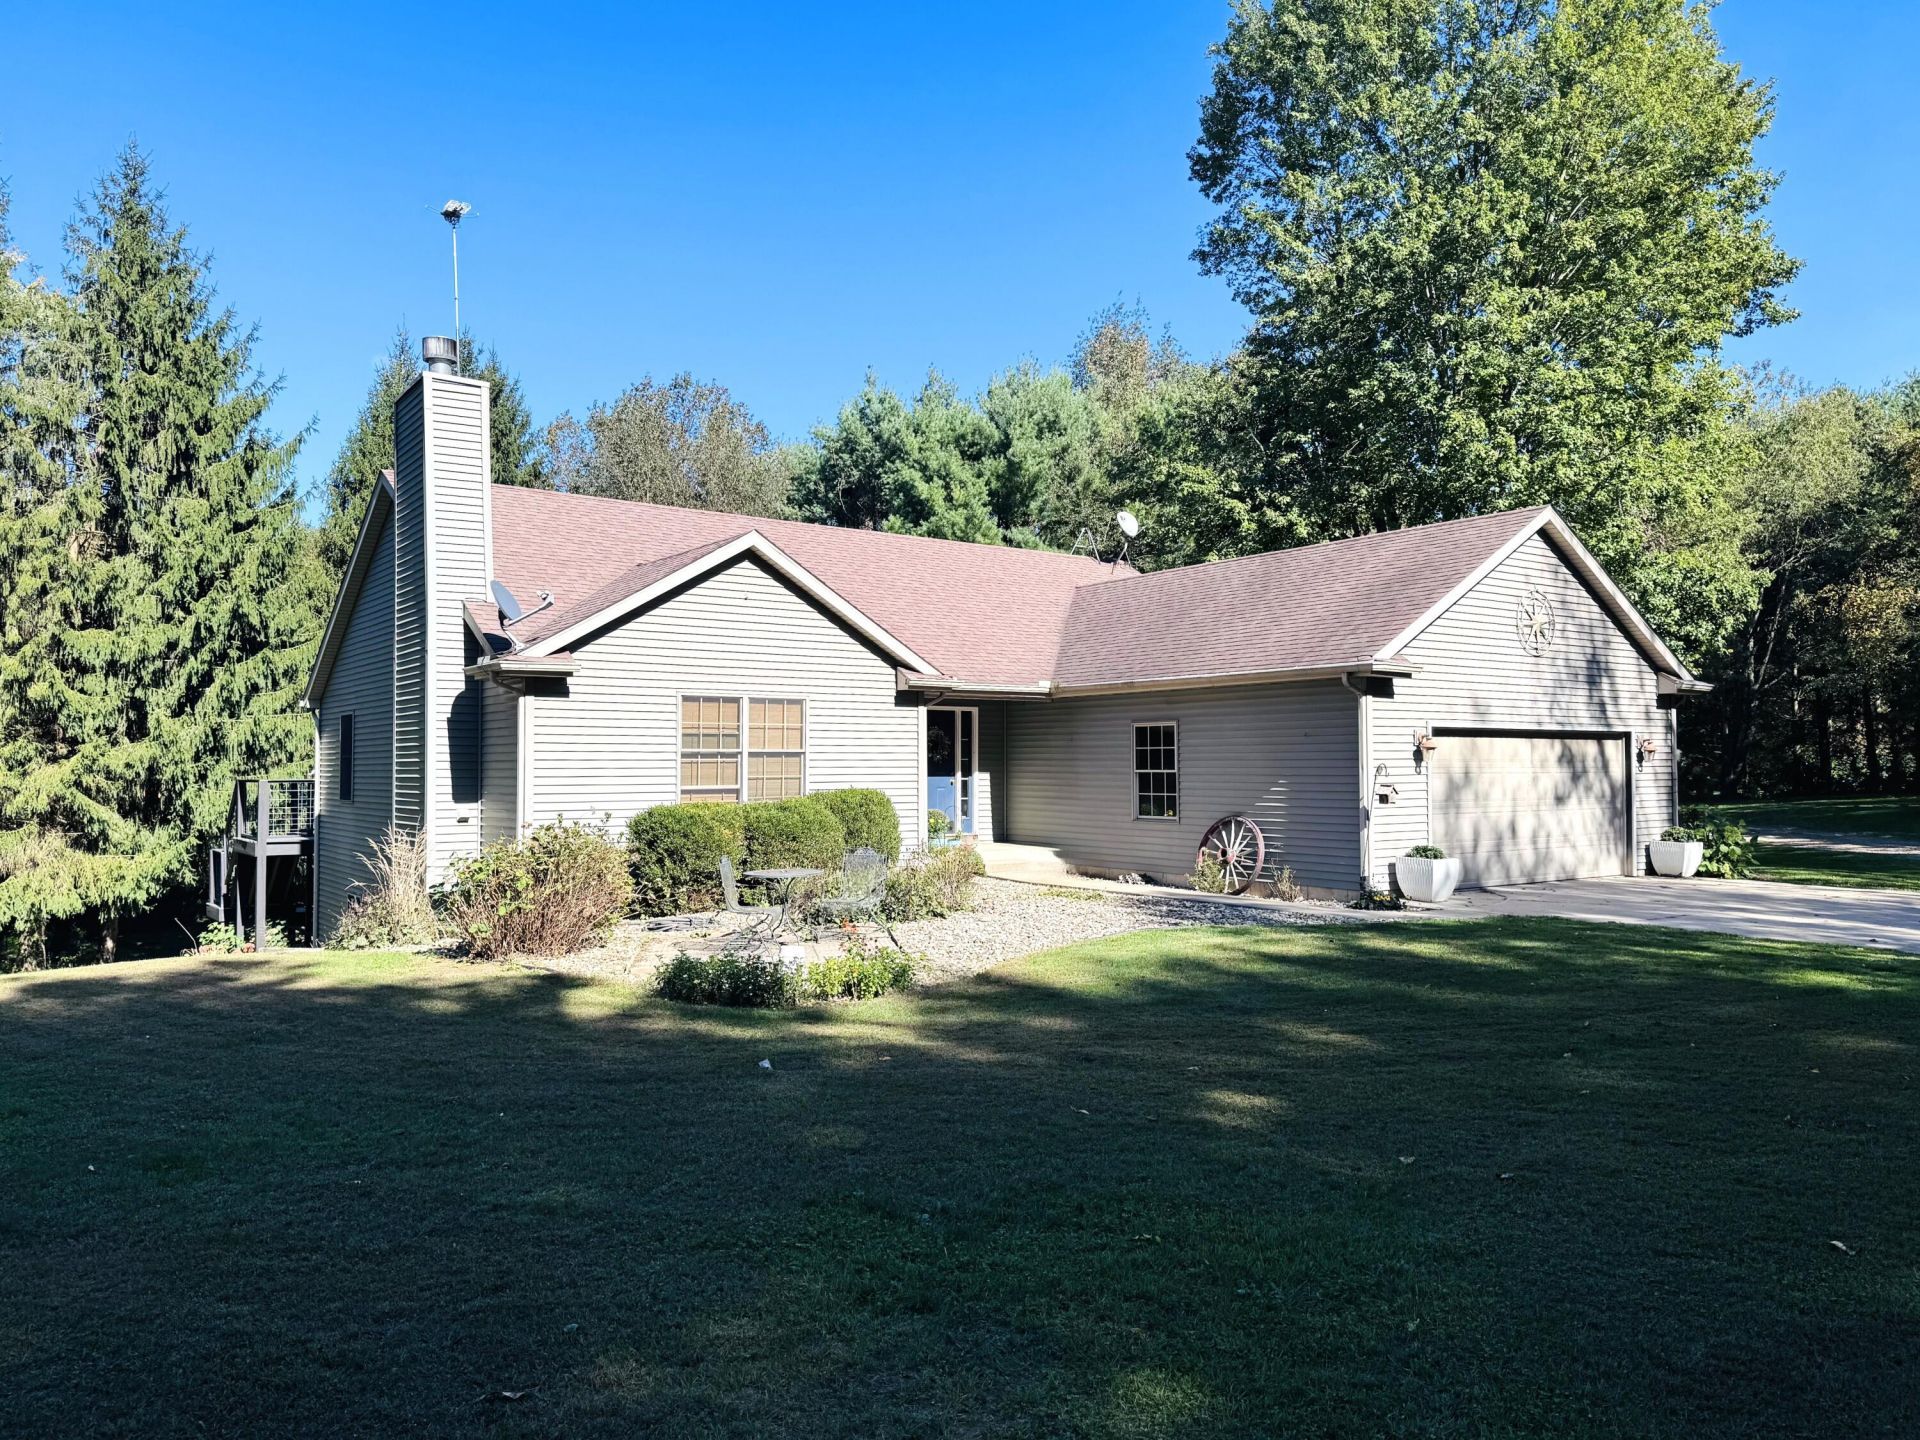
Welcome Home to this beautiful 4-bedroom, 3-bath home nestled on over 2 acres in a peaceful country setting within the desirable Edwardsburg School District! The spacious kitchen features a large center island, stainless steel appliances, and pantry, making everyday living and entertaining a breeze. The generous primary suite offers an oversized walk-in closet. The finished walkout basement adds 2 additional bedrooms, a full bath, large family room, and bar?perfect for guests, recreation, or entertaining. Enjoy outdoor living on the multi-level deck overlooking the large above-ground pool, spacious gazebo with TV, and childrens playset. A detached garage offers extra space for a workshop, hobbies, storage, or recreational equipment. The chicken coop is already in place for those wanting to raise their own food! Enjoy privacy, space, and country living while remaining conveniently located near Niles, Edwardsburg, Granger, Mishawaka, South Bend, and the University of Notre Dame. Dont miss your chance to own a beautiful home in desirable Edwardsburg School District. Call for your private showing.
Property Features
Property Type: Residential - Single Family
Basement: Full, Walk-Out Access
Cooling: Central Air
Fireplaces: 1
Garage: 2 car attached
Heating: Forced Air
Home Style: Ranch
Lot Size: 2.39 Acres
Roof Type: Composition
Taxes: $2,623
Year Built: 2006
Feature Descriptions
Appliances: Bar Fridge, Dishwasher, Dryer, Microwave, Range, Refrigerator, Washer, Water Softener Owned
Association Fee Includes: Other
Days on Site: 13
Exterior: Vinyl Siding
Exterior: Play Equipment
Fireplace: Living Room
Fireplace Y/N: Yes
HOA: Yes
HOA Fee: 200/Annually
Interior: Ceiling Fan(s), Garage Door Opener, Center Island, Pantry
Laundry: In Basement, Laundry Room
Lot Dimensions: 213x504
Parcel Number: 14-070-011-005-28
Parking: Garage Door Opener, Detached, Attached
Pool Features: Above Ground
Rooms Total: 8
Sewer: Septic Tank
Structures: Gazebo, Second Garage
Sub Type: Single Family Residence
Utilities: Phone Available, Electricity Available
Water: Well
Window: Window Treatments
Local Schools
School District: Edwardsburg
Listed By / Shown By
Listed By
Agency Name: CK Home Group
Agent Name: Rebecca Wicks
Agency Phone: 269-262-4731

Shown By
Agent Name: Julie Childers
Agent Phone: Cell: (517) 673-1829
Agency Title: Key Realty
 | The property comes from the Member MLS's of the Michigan Regional Information Center, LLC (MichRIC). Copyright 2026 Michigan Regional Information Center, LLC (MichRIC). All rights reserved. Information deemed reliable, but not guaranteed. Data Last Updated 10/20/2026. |
Estimate Your Payment
Estimated Payment
$ 3,602.68 per month $3,216.39 Principal & Interest $218.58 Property Tax $167.71 Homeowner's Insurance
69371 Brush Trail | MLS# 26053260
This single family home located at 69371 Brush Trail, Niles, MI 49120 is currently listed for sale with an asking price of $575,000. This property was built in 2006 and has 4 bedrooms and 3 full baths with 2542 sq. ft. Brush Trail is located within the Edwardsburg school district. Search Niles real estate on www.teamchildersrealty.com today.