

BEDS3
BATHS2 full 1 partial
SQUARE FEET1,765
MLS#26033905
STATUSActive
PROPERTY TYPEResidential - Single Family
SCHOOLKalkaska
Property Description
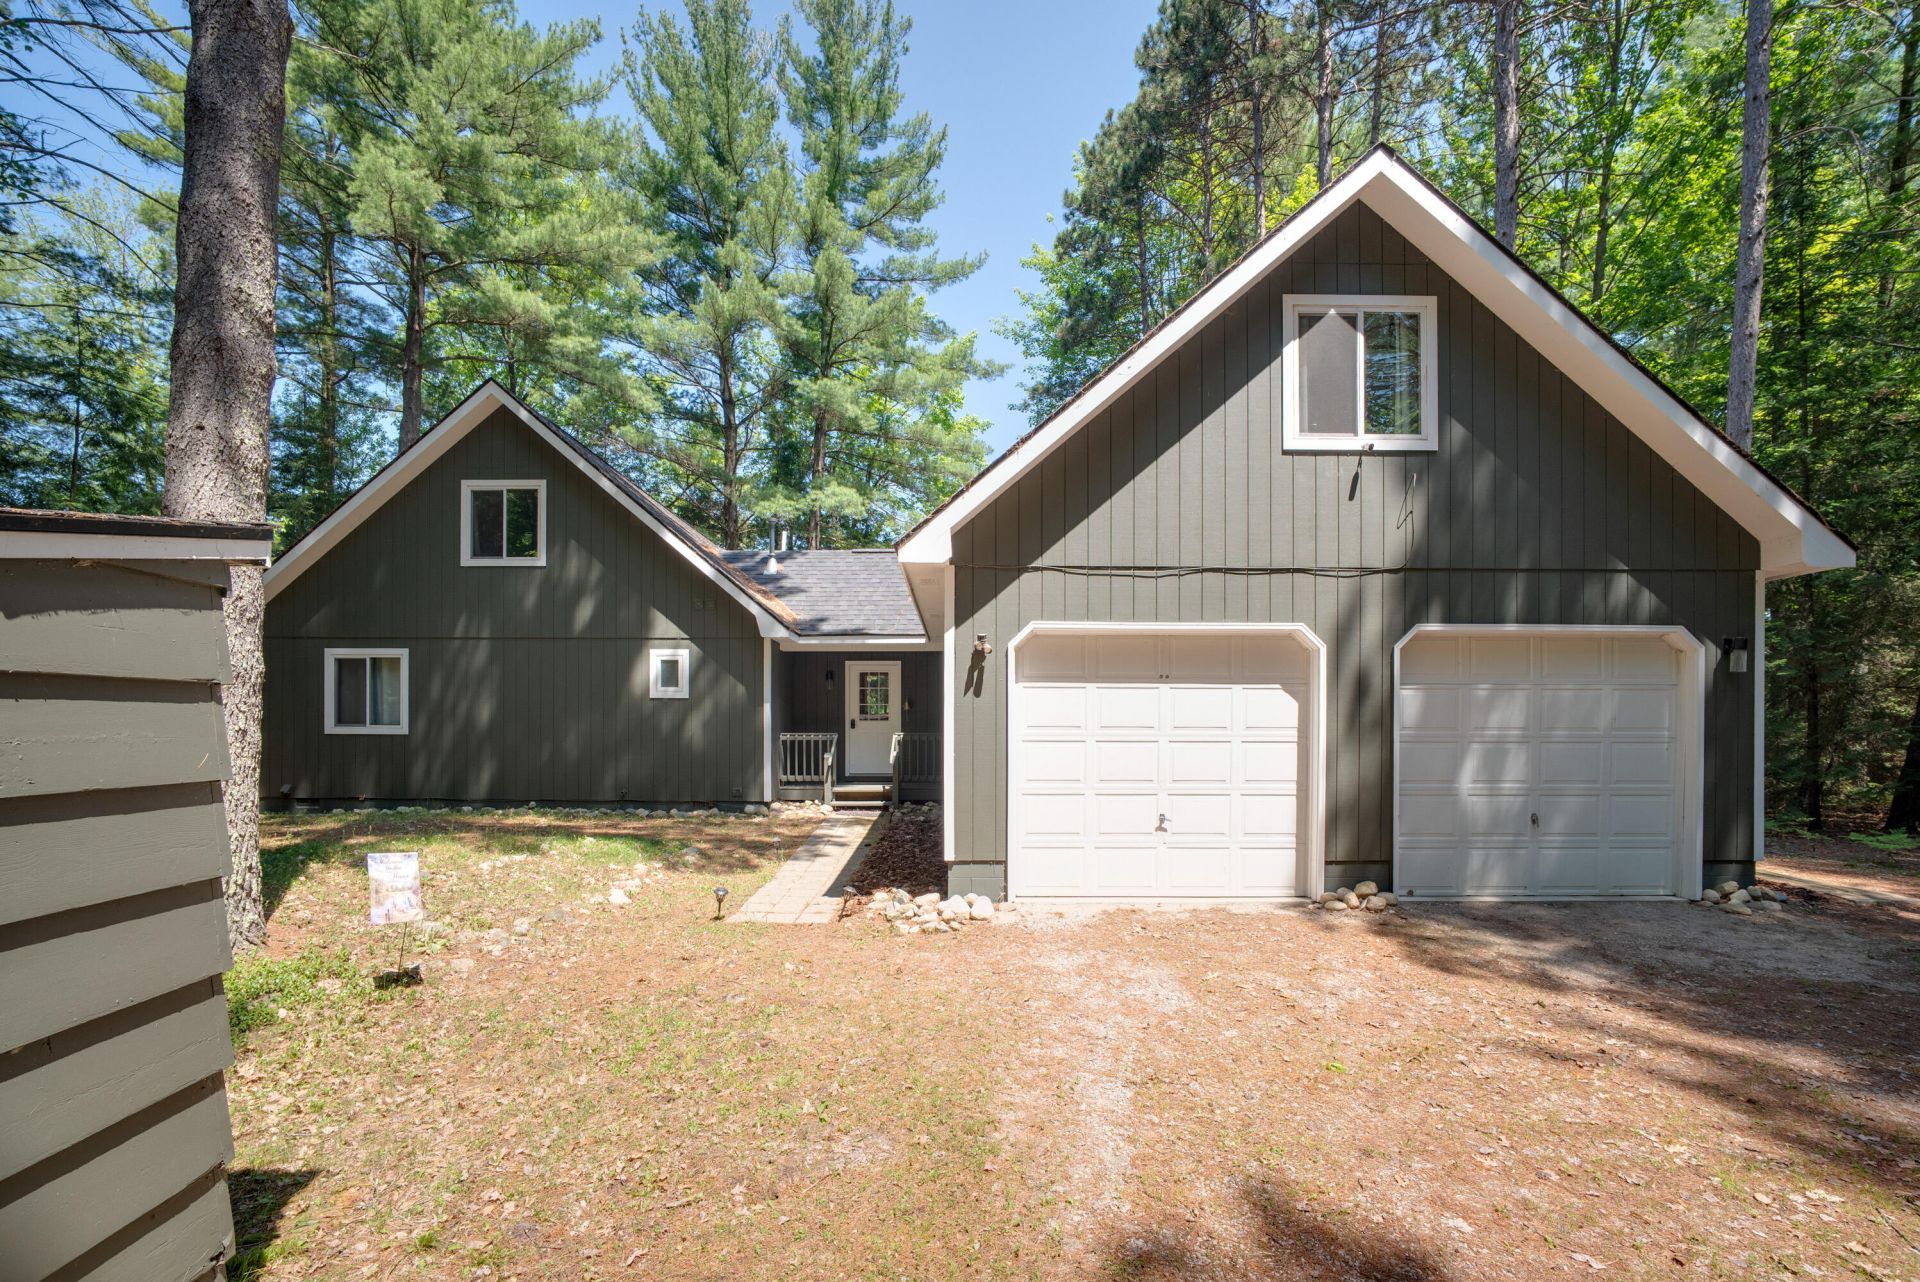
Welcome to this stunning riverfront retreat on just over 2 acres along the picturesque Rapid River. Surrounded by nature with breathtaking wilderness views, this property is perfect for outdoor enthusiasts, offering easy access to hiking, biking, fishing, and boating. This 3-bedroom, 2.1-bath home features 1,765 SQFT of inviting living space. The spacious kitchen offers ample cabinet and counter space, while the living room showcases a beautiful stone fireplace and expansive windows overlooking the peaceful backyard. The main level includes the primary bedroom, 2 full baths, and laundry. Upstairs offers a skylit loft, a bedroom with a half bath, plus a second loft and an additional bedroom, providing flexible living space. Complete with a 2-car attached garage, this property offers privacy, comfort, and year-round recreation. Parcel IDs 004-008-053-00 and 004-005-030-00 are included in the sale. Schedule your showing today! BTVAI.
Property Features
Property Type: Residential - Single Family
Basement: Crawl Space
Fireplaces: 1
Garage: 2 car attached
Heating: Forced Air
Home Style: Colonial
Lot Size: 2.35 Acres
Taxes: $13,081
Year Built: 1999
Feature Descriptions
Days on Site: 10
Exterior: Wood Siding
Fireplace: Living Room
Fireplace Y/N: Yes
Lake Name: Torch River
Laundry: Laundry Room
Lot Dimensions: Irregular
Parcel Number: 004-005-030-00
Parking: Attached
Rooms Total: 10
Sewer: Septic Tank
Sub Type: Single Family Residence
Water: Well
Waterfront: River
Local Schools
School District: Kalkaska
Listed By / Shown By
Listed By
Agency Name: Keller Williams Professionals
Agent Name: Jeffrey Glover
Agency Phone: 734-459-4700

Shown By
Agent Name: Julie Childers
Agent Phone: Cell: (517) 673-1829
Agency Title: Key Realty
 | The property comes from the Member MLS's of the Michigan Regional Information Center, LLC (MichRIC). Copyright 2026 Michigan Regional Information Center, LLC (MichRIC). All rights reserved. Information deemed reliable, but not guaranteed. Data Last Updated 07/17/2026. |
Estimate Your Payment
Estimated Payment
$ 5,062.13 per month $3,775.20 Principal & Interest $1,090.08 Property Tax $196.85 Homeowner's Insurance
6954 Aarwood Nw | MLS# 26033905
This single family home located at 6954 Aarwood Nw, Rapid City, MI 49676 is currently listed for sale with an asking price of $674,900. This property was built in 1999 and has 3 bedrooms and 2 full and 1 partial baths with 1765 sq. ft. Aarwood Nw is located within the Kalkaska school district. Search Rapid City real estate on www.teamchildersrealty.com today.