

BEDS2
BATHS2 full
SQUARE FEET1,174
MLS#26055953
STATUSActive
PROPERTY TYPEResidential - Single Family
SCHOOLRockford
Property Description
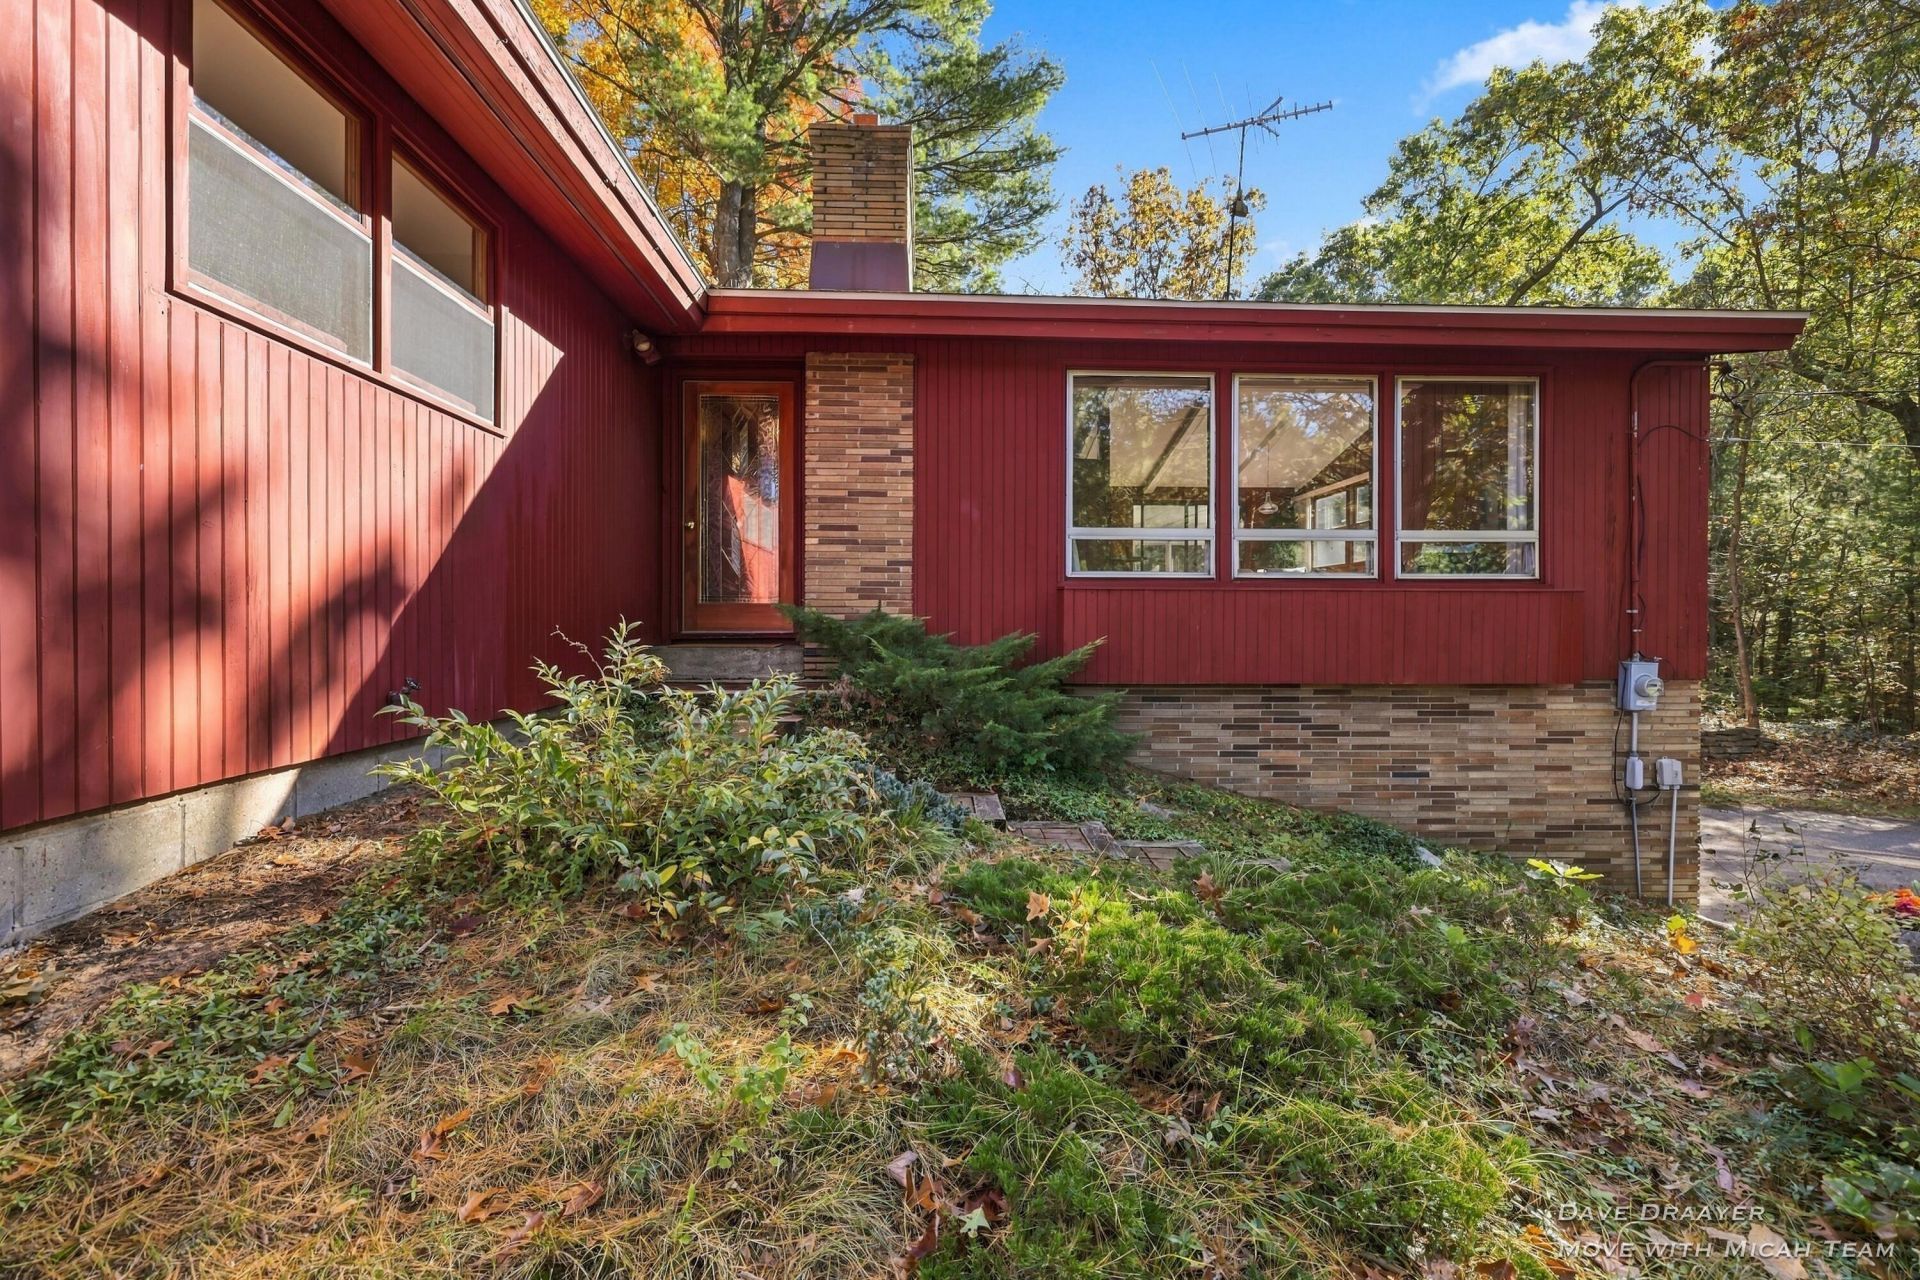
Welcome Home! Tucked away on a private, wooded 2.5-acre parcel this beautiful Mid Century Modern home feels like its own retreat. Each space has been lovingly maintained and tastefully updated for you to call home. Hardwood floors guide you through the living areas where a striking brick fireplace and vaulted ceilings create the perfect blend of open and cozy. The updated kitchen sits at the heart of the home, while down the hall youll find two bedrooms and two full baths, including a primary ensuite. In-floor heating in the kitchen and baths adds a touch of comfort. Outside, enjoy the sights and sounds of nature as you make your way to the impressive 32 x 64 pole barn! With over 2,000 square feet, 12.5 ceilings, 100-amp service and a wood-burning stove, your dreams can take shape! A brand-new septic system seals the deal. Come see it today!
Property Features
Property Type: Residential - Single Family
Basement: Full
Fireplaces: 1
Garage: 2 car attached
Heating: Radiant
Home Style: Mid-Century Modern, Ranch
Lot Size: 2.51 Acres
Roof Type: Composition
Taxes: $2,931
Year Built: 1954
Feature Descriptions
Appliances: Dishwasher, Dryer, Microwave, Range, Refrigerator, Washer
Days on Site: 1
Exterior: Brick, Wood Siding
Fireplace: Wood Burning
Fireplace Y/N: Yes
Flooring: Carpet, Engineered Hardwood, Tile
Laundry: Lower Level
Lot Dimensions: 390' by 256'
Parcel Number: 41-10-09-376-001
Parking: Attached
Patio/Porch: 3 Season Room
Rooms Total: 7
Sewer: Septic Tank
Structures: Pole Barn
Sub Type: Single Family Residence
Utilities: Natural Gas Connected
Water: Well
Local Schools
School District: Rockford
Listed By / Shown By
Listed By
Agency Name: Five Star Real Estate (Grandv)
Agent Name: David Draayer
Agency Phone: 616-257-1500

Shown By
Agent Name: Julie Childers
Agent Phone: Cell: (517) 673-1829
Agency Title: Key Realty
 | The property comes from the Member MLS's of the Michigan Regional Information Center, LLC (MichRIC). Copyright 2026 Michigan Regional Information Center, LLC (MichRIC). All rights reserved. Information deemed reliable, but not guaranteed. Data Last Updated 10/22/2026. |
Estimate Your Payment
Estimated Payment
$ 2,833.23 per month $2,460.68 Principal & Interest $244.25 Property Tax $128.30 Homeowner's Insurance
6976 Chandler Drive Ne | MLS# 26055953
This single family home located at 6976 Chandler Drive Ne, Belmont, MI 49306 is currently listed for sale with an asking price of $439,900. This property was built in 1954 and has 2 bedrooms and 2 full baths with 1174 sq. ft. Chandler Drive Ne is located within the Rockford school district. Search Belmont real estate on www.teamchildersrealty.com today.