

BEDS5
BATHS5 full 1 partial
SQUARE FEET4,500
MLS#26054366
STATUSPending
PROPERTY TYPEResidential - Single Family
SCHOOLWhite Pigeon
Property Description
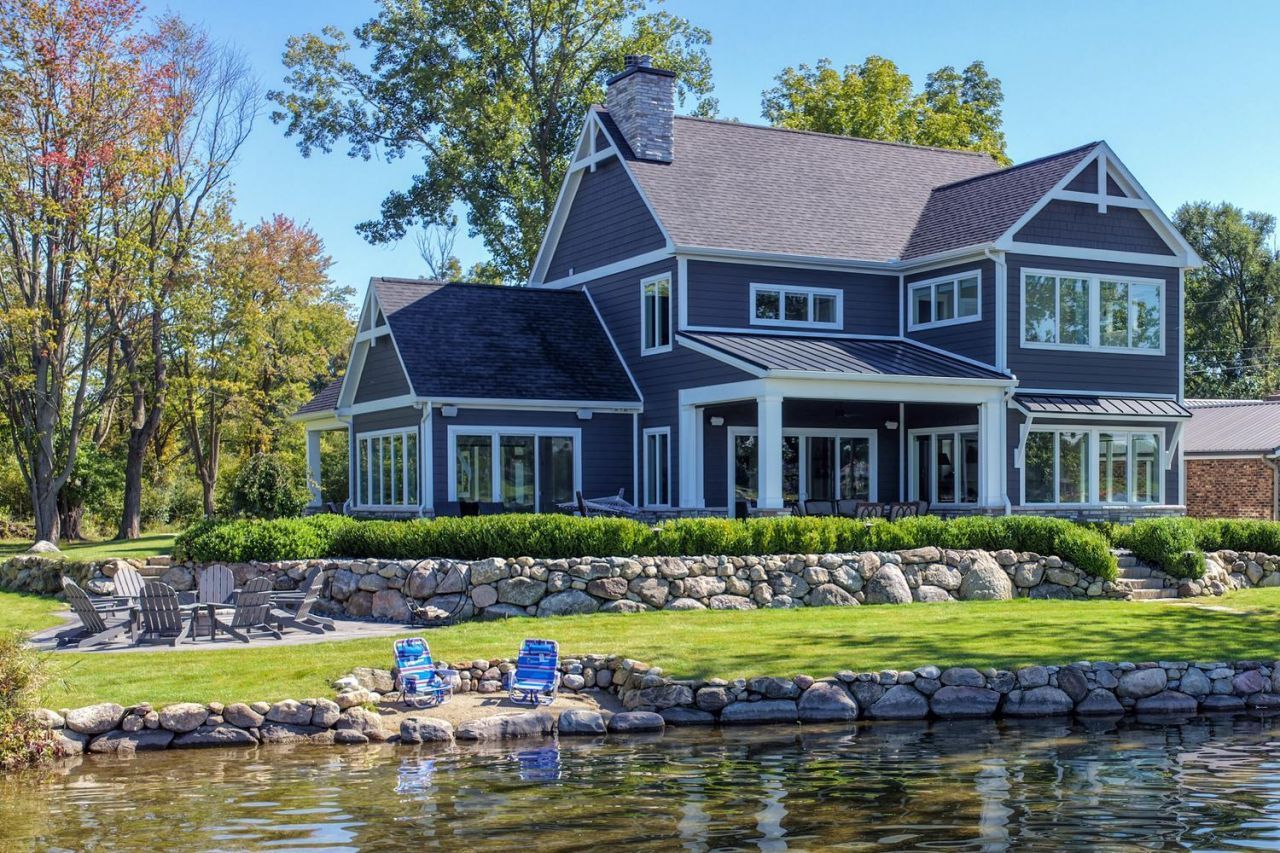
Turn-key 5-BD, 5.5-BA, 4,500-sq-ft home on 1.39-acre terraced lot w/ beach, FLOE pier & pontoon power lift, stone seawall, firepit patio, columned porches. Custom designed w/lake life expert Paul DeLano, a relative, for relaxation and recreation w/panoramic lake views. Main: living area w/ 4-ft fireplace, covered porch access; sunroom w/woodburning stove; kitchen w/12-ft, 8-seat island, Wolf range, undercounter wine cooler, microwave; dining; mudroom; BA; powder room; laundry w/ 2 LG Smart WashTowers. Upstairs: 2 primary BD w/primary BA; 3 BD; 2 BA; 6th bedroom/office; game room w/kitchenette, shuffleboard table; laundry w/2 WashTowers. Whole-house generator, soundproof mechanical room, zoned radiant in-slab heat, LVT floors, Sonos sound system. Irrigation system from lake, 50x80 parking area equipped for pole barn, electric service for hot tub. 2011 Bennington 22-ft pontoon, 2 14-ft fishing boats; manual and Jet Ski fishing boat lifts. ADOBE Home Concierge available.
Property Features
Property Type: Residential - Single Family
Basement: Slab
Cooling: Central Air
Fireplaces: 2
Garage: 4 car attached
Heating: Forced Air, Radiant
Home Style: Contemporary
Lot Size: 1.39 Acres
Roof Type: Composition
Taxes: $17,764
Year Built: 2021
Feature Descriptions
Appliances: Humidifier, Bar Fridge, Dishwasher, Disposal, Dryer, Microwave, Oven, Range, Refrigerator, Trash Compactor, Washer, Water Softener Owned
Days on Site: 7
Electric: Generator
Exterior: Shingle Siding, Stone, Vinyl Siding
Fireplace: Gas/Wood Stove, Living Room, Other
Fireplace Y/N: Yes
Flooring: Carpet, Other
Interior: Ceiling Fan(s), Garage Door Opener, Wet Bar, Center Island, Pantry
Lake Name: Baldwin Lake
Laundry: Laundry Room, Main Level, Upper Level
Lot: Level
Lot Dimensions: Irregular
Parcel Number: 14-120-216-004-32
Parking: Garage Door Opener, Attached
Patio/Porch: Covered, Patio
Road Surface: Paved
Rooms Total: 20
Sewer: Public
Sub Type: Single Family Residence
Water: Well
Waterfront: Lake
Window: Insulated Windows
Local Schools
School District: White Pigeon
Listed By / Shown By
Listed By
Agency Name: Lake Life Realty
Agent Name: Paul DeLano
Agency Phone: 269-445-8877

Shown By
Agent Name: Julie Childers
Agent Phone: Cell: (517) 673-1829
Agency Title: Key Realty
 | The property comes from the Member MLS's of the Michigan Regional Information Center, LLC (MichRIC). Copyright 2026 Michigan Regional Information Center, LLC (MichRIC). All rights reserved. Information deemed reliable, but not guaranteed. Data Last Updated 10/20/2026. |
Estimate Your Payment
Estimated Payment
$ 17,665.14 per month $15,382.72 Principal & Interest $1,480.33 Property Tax $802.08 Homeowner's Insurance
70000 Treasure Island Road | MLS# 26054366
This single family home located at 70000 Treasure Island Road, Union, MI 49130 is currently listed for sale with an asking price of $2,750,000. This property was built in 2021 and has 5 bedrooms and 5 full and 1 partial baths with 4500 sq. ft. Treasure Island Road is located within the White Pigeon school district. Search Union real estate on www.teamchildersrealty.com today.