

BEDS3
BATHS2
SQUARE FEET1,583
MLS#1951059
STATUSActive U/C Taking Backups
PROPERTY TYPEResidential - Single Family
SUBDIVISIONMI
SCHOOLElk Rapids Schools
Property Description
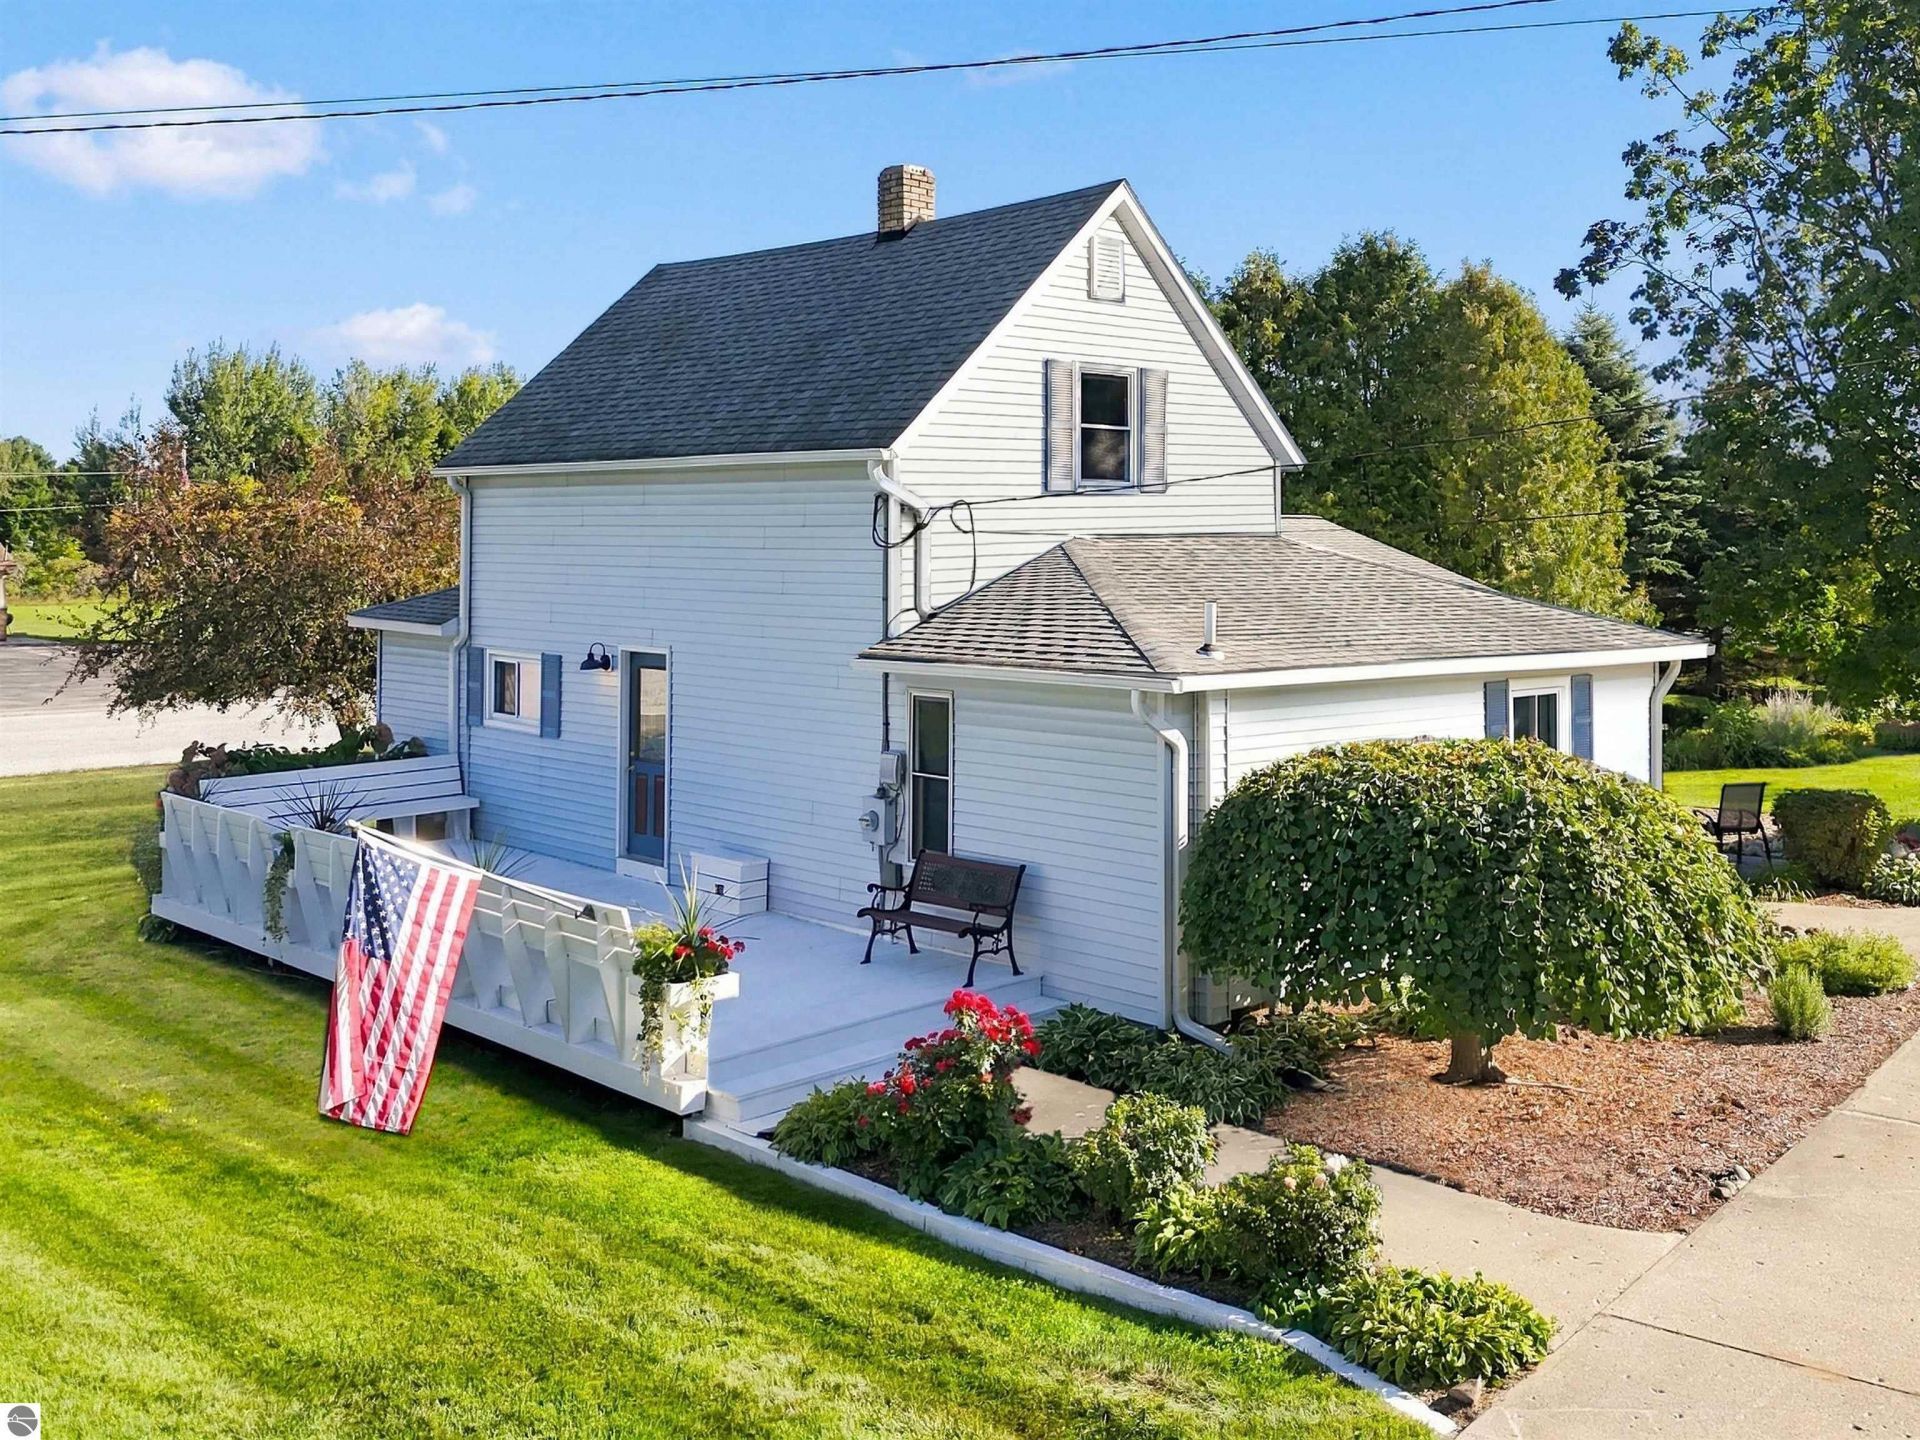
Remarkably well-kept and thoughtfully maintained, this inviting home offers spacious living areas, abundant natural light, and plenty of room to make your own. The bright living room creates a comfortable gathering space, while the kitchen provides generous cabinet storage and ample workspace for everyday living. A main-floor primary ensuite and main-level laundry add convenience, along with a dedicated home office currently used as an art studio that offers flexibility for work, hobbies, or creative pursuits. Outside, beautifully manicured lawns and established gardens create an attractive setting, complemented by two substantial outbuildings measuring 30' x 40' and 20' x 40', providing exceptional space for storage, a workshop, recreational equipment, or other uses. Located near Milton Township Park and convenient access to Elk Lake, this meticulously cared-for property combines comfortable living, impressive additional space, and a wonderful Northern Michigan setting.
Property Features
Property Type: Residential - Single Family
Basement: Michigan Basement, Entrance Outside, Entrance Inside
Home Style: 1.5 Story, 1.5 Story
Lot Size: 0.86 Acres
Roof Type: Asphalt
Year Built: 1902
Feature Descriptions
Above Ground Finished SQFT: 1583
Appliance(s)/Equipment: Refrigerator, Oven/Range, Disposal, Dishwasher, Microwave, Water Softener Owned, Washer, Dryer, Exhaust Fan, Blinds, Drapes, Curtain Rods, Ceiling Fan, Natural Gas Water Heater, Smoke Alarms(s)
Construction: Frame
Days on Site: 21
Exterior: Deck, Sidewalk, Landscaped, Gutters
Garage/Parking: Detached, Paved Driveway, Concrete Floors
Heating/Cooling: Forced Air
Heating/Cooling Source: Natural Gas
Interior: Walk-In Closet(s), Solid Surface Counters, Den/Study
Lot: Metes and Bounds
Lot Dimensions: 240x256x119x226
Outbuilding(s): Yes
Outbuilding(s): Pole Building(s), Workshop
Road: Public Maintained, Blacktop
Sewer: Private Septic
Water: Private Well
Water Features: None, Near Pub.Access w/in 500'
Waterfront Type: No
Year Remodeled: 2004
Room Sizes
Primary Bedroom: 13.75x9.7 Level - Main Floor
Bedroom 2: 12.25x9.7 Level - Upper Floor
Bedroom 3: 12.25x9.7 Level - Upper Floor
Dining Room: 12.2x10.2 Level - Main Floor
Family Room: 15.5x13.5 Level - Main Floor
Kitchen: 22x6.7 Level - Main Floor
Living Room: 19.3x18.7 Level - Main Floor
Local Schools
School District: Elk Rapids Schools
Listed By / Shown By
Listed By
Agency Name: Viewpoint Realty
Agency Phone: 231-943-6145
Shown By
Agent Name: Julie Childers
Agent Phone: Cell: (517) 673-1829
Agency Title: Key Realty

Estimate Your Payment
Estimated Payment
$ 1,971.01 per month $1,873.34 Principal & Interest $0.00 Property Tax (data not provided by mls) $97.68 Homeowner's Insurance
7008 Cairn Highway | MLS# 1951059
This single family home located at 7008 Cairn Highway, Kewadin, MI 49648 is currently listed for sale with an asking price of $334,900. This property was built in 1902 and has 3 bedrooms with 1583 sq. ft. Cairn Highway is located in the MI subdivision within the Elk Rapids Schools school district. Search MI real estate on www.teamchildersrealty.com today.