

BEDS4
BATHS3 full
SQUARE FEET3,776
MLS#26040042
STATUSActive
PROPERTY TYPEResidential - Single Family
SCHOOLGrant
Property Description
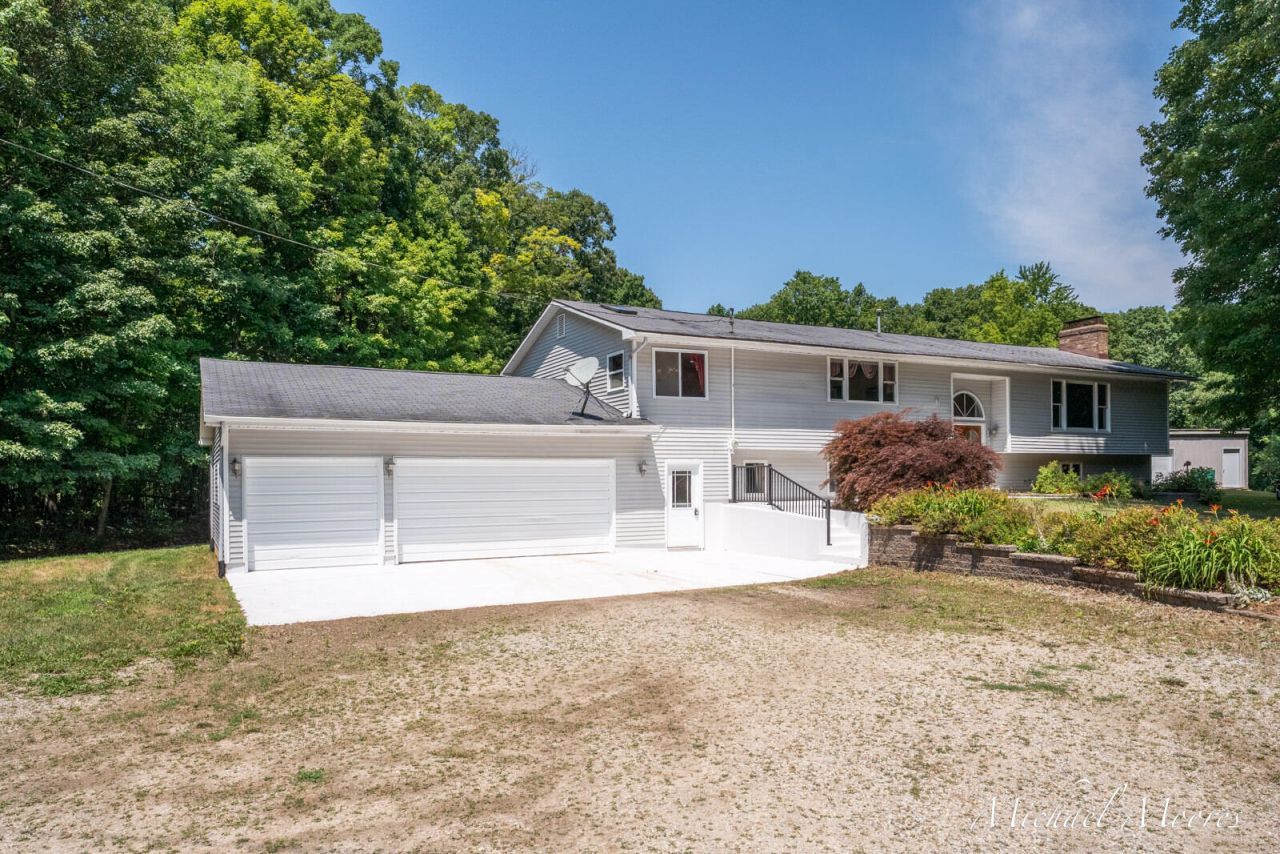
This home truly has it all! Situated on approximately 7 wooded acres, this well-maintained country retreat features a whole-house central vacuum system, elevator, diesel whole-house generator, and dedicated tornado shelter. Inside, youll find an updated kitchen and renovated hallway bathroom, two fireplaces with built-in log storage, two spacious decks, a large workshop with workbench, and abundant basement storage. Outside, the huge 40 x 60 pole barn includes an air compressor and bathroom. The heated 2.5-stall garage features cabinets, shelving, workbenches, and an electric winch storage system. Additional highlights include two large storage sheds, a large carport with water and electric, RV septic hookup, second driveway to the pole barn, newer furnace (approx. 2 years), newly flashed chimney, and water softener. Home warranty included! Includes matching dining table and hutch set.
Property Features
Property Type: Residential - Single Family
Basement: Walk-Out Access
Cooling: Central Air
Fireplaces: 2
Garage: 2.5 car attached
Heating: Forced Air
Lot Size: 6.75 Acres
Roof Type: Composition
Taxes: $1,255
Year Built: 1975
Feature Descriptions
Appliances: Dishwasher, Disposal, Dryer, Oven, Refrigerator, Washer, Water Softener Owned
Days on Site: 79
Exterior: Vinyl Siding
Exterior: Other
Fireplace: Living Room
Fireplace Y/N: Yes
Home Warranty: Yes
Interior: Central Vacuum, Elevator, Center Island
Laundry: Gas Dryer Hookup, Main Level, Washer Hookup
Lot Dimensions: 1286x221x1286x219
Parcel Number: 24-21-400-014
Parking: Garage Door Opener, Attached
Patio/Porch: Deck
Rooms Total: 14
Sewer: Septic Tank
Structures: Shed(s), Pole Barn
Sub Type: Single Family Residence
Water: Well
Local Schools
School District: Grant
Listed By / Shown By
Listed By
Agency Name: Coldwell Banker Schmidt Realtors
Agent Name: Michael J Moores
Agency Phone: 616-459-0400

Shown By
Agent Name: Julie Childers
Agent Phone: Cell: (517) 673-1829
Agency Title: Key Realty
 | The property comes from the Member MLS's of the Michigan Regional Information Center, LLC (MichRIC). Copyright 2026 Michigan Regional Information Center, LLC (MichRIC). All rights reserved. Information deemed reliable, but not guaranteed. Data Last Updated 10/20/2026. |
Estimate Your Payment
Estimated Payment
$ 3,041.39 per month $2,791.26 Principal & Interest $104.58 Property Tax $145.54 Homeowner's Insurance
7011 E 128th Street | MLS# 26040042
This single family home located at 7011 E 128th Street, Sand Lake, MI 49343 is currently listed for sale with an asking price of $499,000. This property was built in 1975 and has 4 bedrooms and 3 full baths with 3776 sq. ft. E 128th Street is located within the Grant school district. Search Sand Lake real estate on www.teamchildersrealty.com today.