

BEDS3
BATHS3 full
SQUARE FEET2,380
MLS#26036282
STATUSActive
PROPERTY TYPEResidential - Condominium
SUBDIVISIONSilver Lake Condo Association
SCHOOLRockford
Property Description
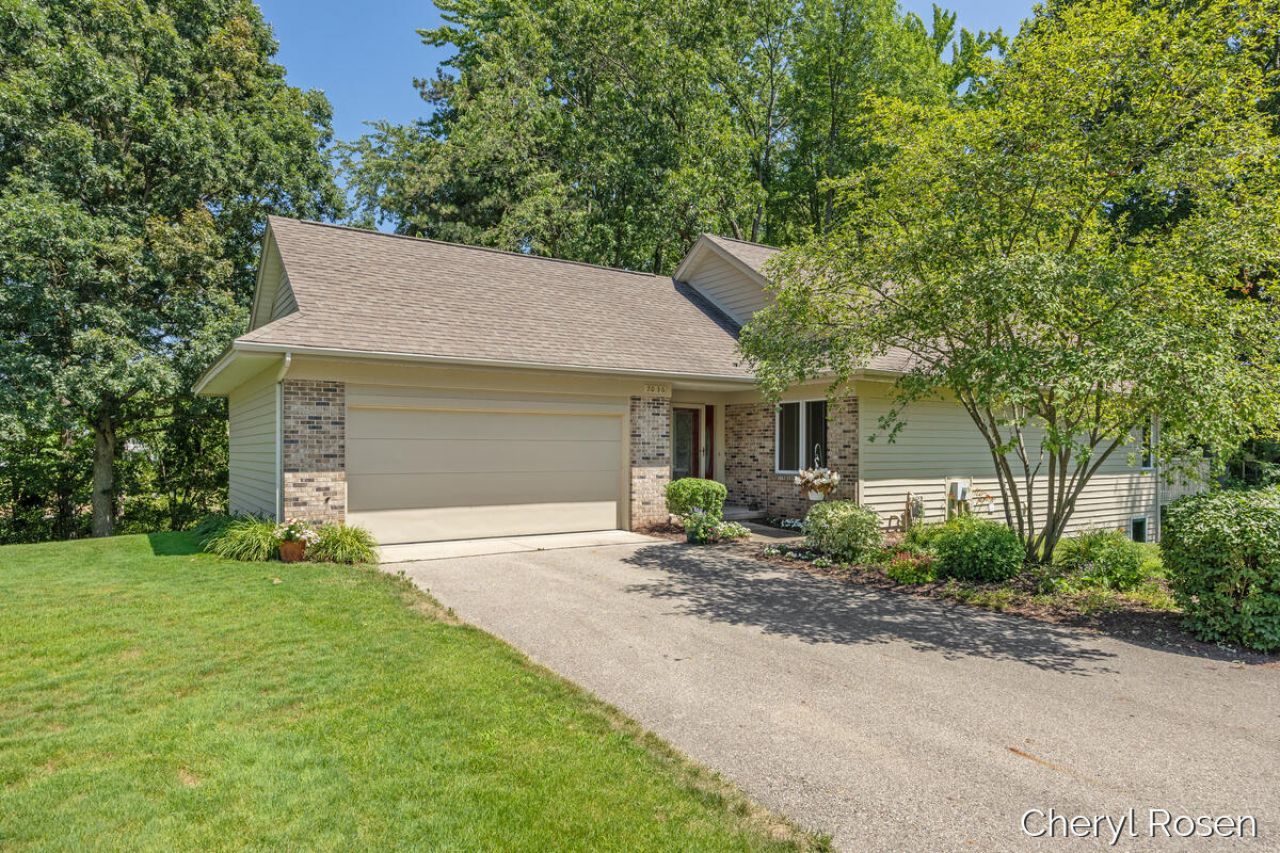
Welcome home to this beautifully maintained stand-alone condominium in desirable Silver Lake Condominiums! Tucked away at the end of a quiet cul-de-sac, this exceptional home offers over 2,300 finished sq. ft. surrounded by walking trails, ponds, parks, and scenic views. The main level features a spacious living room with a gas fireplace, dining area, sun-filled 3-season room overlooking a peaceful pond, and a new kitchen with Quartz countertops, pantry, new cabinetry and stainless-steel appliances. The primary suite has been fully updated and opens to a private deck overlooking peaceful natural surroundings. A second bedroom, full bath, main-floor laundry, and attached 2-stall garage complete the main level. The walkout lower level offers a large family room with a second fireplace, third bedroom, new full bath, and kitchenette?perfect for guests or entertaining. New flooring & paint throughout. Enjoy maintenance-free living in one of Rockfords most picturesque communities! Reserve payment of $970 paid 5/30 & 10/30 each year. SL Condos has separate Water Authority which maintains 3 private water wells and has testing annually. Test results are available upon request.
Property Features
Property Type: Residential - Condominium
Basement: Full, Walk-Out Access
Cooling: Central Air
Fireplaces: 2
Garage: 2 car attached
Heating: Forced Air
Home Style: Ranch
Lot Size: 1.00 Acres
Roof Type: Composition
Taxes: $7,875
Year Built: 1989
Feature Descriptions
Appliances: Humidifier, Dishwasher, Disposal, Dryer, Microwave, Range, Refrigerator, Washer, Water Softener Owned
Association Amenities: Detached Unit, Pets Allowed
Association Fee Includes: Water, Trash, Snow Removal, Lawn/Yard Care
Exterior: Scrn Porch
Exterior: Wood Siding, Other
Fireplace: Family Room, Gas Log, Living Room
Fireplace Y/N: Yes
Flooring: Carpet, Ceramic Tile, Tile, Wood
HOA: Yes
HOA Fee: 442/Monthly
Interior: Ceiling Fan(s), Broadband, Garage Door Opener, Eat-in Kitchen, Pantry
Lake Name: Pond
Laundry: In Hall, Main Level
Lot: Recreational, Wooded, Cul-De-Sac
Parcel Number: 41-11-10-427-024
Parking: Garage Faces Front, Garage Door Opener, Attached
Patio/Porch: 3 Season Room, Deck, Patio
Road Surface: Paved
Rooms Total: 10
Sewer: Public
Sub Type: Condominium
Utilities: Phone Available, Natural Gas Available, Electricity Available, Cable Available, Natural Gas Connected, Cable Connected, High-Speed Internet
Waterfront: Pond
Window: Screens, Replacement, Insulated Windows, Window Treatments
Wooded: Yes
Local Schools
School District: Rockford
Listed By / Shown By
Listed By
Agency Name: Patriot Realty
Agent Name: Cheryl C Rosen
Agency Phone: 616-956-7676

Shown By
Agent Name: Julie Childers
Agent Phone: Cell: (517) 673-1829
Agency Title: Key Realty
 | The property comes from the Member MLS's of the Michigan Regional Information Center, LLC (MichRIC). Copyright 2026 Michigan Regional Information Center, LLC (MichRIC). All rights reserved. Information deemed reliable, but not guaranteed. Data Last Updated 07/16/2026. |
Estimate Your Payment
Estimated Payment
$ 3,304.67 per month $2,517.17 Principal & Interest $656.25 Property Tax $131.25 Homeowner's Insurance
7036 Treetop Lane Ne, Unit 24 | MLS# 26036282
This condo located at 7036 Treetop Lane Ne, Unit 24, Rockford, MI 49341 is currently listed for sale with an asking price of $450,000. This property was built in 1989 and has 3 bedrooms and 3 full baths with 2380 sq. ft. Treetop Lane Ne, Unit 24 is located in the Silver Lake Condo Association subdivision within the Rockford school district. Search Silver Lake Condo Association real estate on www.teamchildersrealty.com today.