

BEDS4
BATHS4 full
SQUARE FEET3,624
MLS#26054248
STATUSActive
PROPERTY TYPEResidential - Single Family
SUBDIVISIONCrystal Springs
SCHOOLKentwood
Property Description
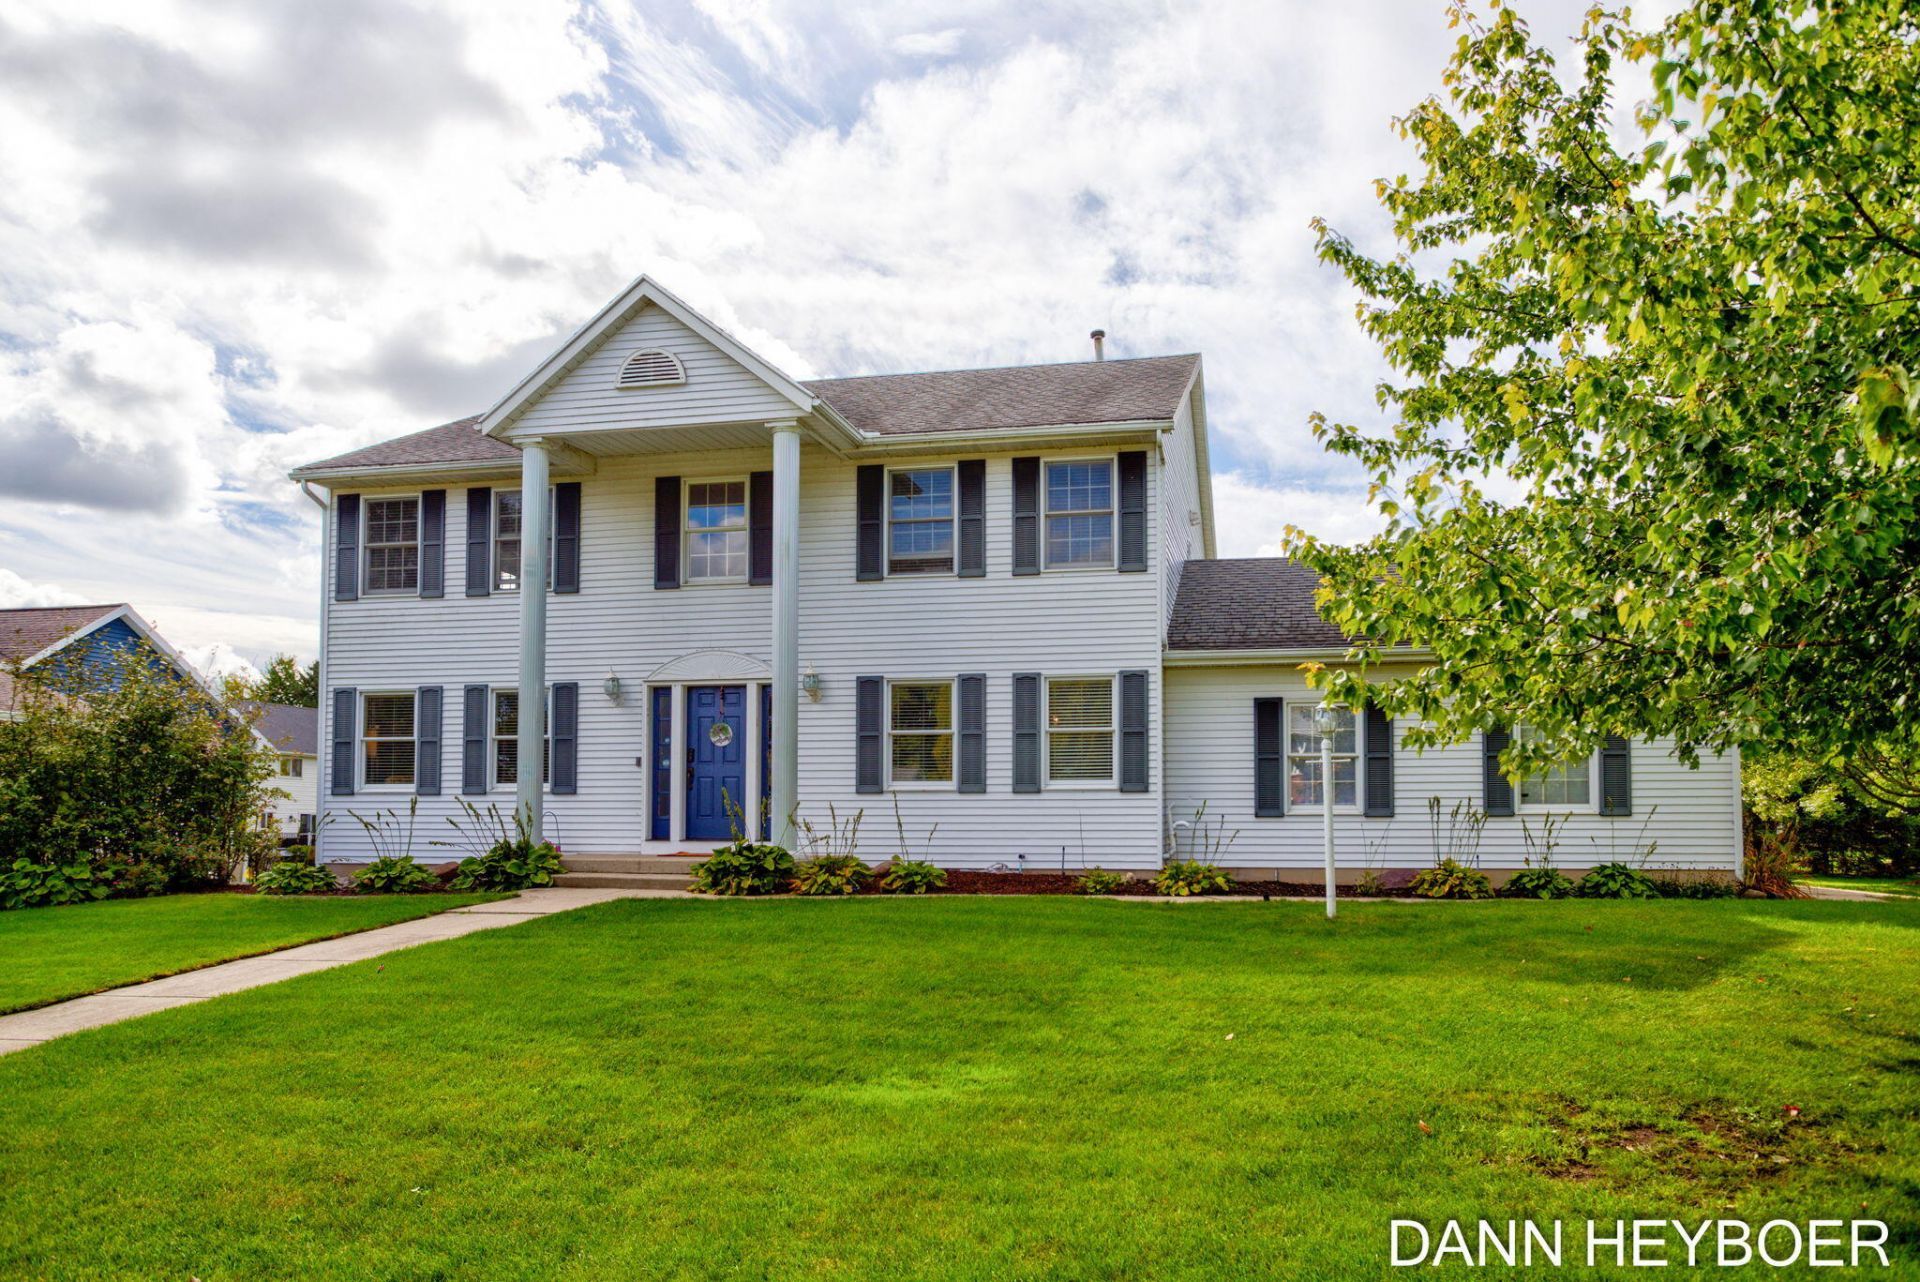
This 4-bedroom, 4-bath home in Crystal Springs offers 3,624 square feet of thoughtfully designed living space on a generous 15,420-square-foot lot. The single-family residence provides ample room for comfortable living across multiple levels, with a 2-car garage for secure vehicle storage. The substantial lot size affords privacy and flexibility for outdoor pursuits and potential future enhancements. Golf Course and Clubhouse are in viewing and walking distance from Property. You can enjoy the Independence day celebration with huge fireworks over the neighborhood and the neighborhood Parade right from your home. Enjoy the close access to M6, many near by restaurants, Shopping stores and the Movie Theater near by. Whether youre seeking a solid investment in established Caledonia real estate or a spacious home to call your own, this property delivers both functionality and room to grow.
Property Features
Property Type: Residential - Single Family
Basement: Daylight
Cooling: Central Air
Fireplaces: 2
Garage: 2 car attached
Heating: Forced Air
Home Style: Traditional
Lot Size: 0.35 Acres
Roof Type: Composition
Taxes: $4,759
Year Built: 1993
Feature Descriptions
Appliances: Dishwasher, Disposal, Dryer, Range, Refrigerator, Washer
Association Fee Includes: Other
Days on Site: 7
Exterior: Aluminum Siding
Fireplace: Living Room, Primary Bedroom
Fireplace Y/N: Yes
HOA: Yes
HOA Fee: 210/Annually
Interior: Ceiling Fan(s), Garage Door Opener, Center Island, Eat-in Kitchen, Pantry
Laundry: Electric Dryer Hookup, Gas Dryer Hookup, Laundry Closet, Upper Level
Lot: Corner Lot, Golf Community
Lot Dimensions: 128x117x149x110
Parcel Number: 41-22-08-278-020
Parking: Attached
Patio/Porch: Deck
Road Surface: Paved
Rooms Total: 9
Sewer: Public
Spa Features: Whirlpool Tub
Sub Type: Single Family Residence
Water: Public
Local Schools
School District: Kentwood
Listed By / Shown By
Listed By
Agency Name: Coldwell Banker Woodland Schmidt ART Office
Agent Name: Dann Heyboer
Agency Phone: 616-772-5478

Shown By
Agent Name: Julie Childers
Agent Phone: Cell: (517) 673-1829
Agency Title: Key Realty
 | The property comes from the Member MLS's of the Michigan Regional Information Center, LLC (MichRIC). Copyright 2026 Michigan Regional Information Center, LLC (MichRIC). All rights reserved. Information deemed reliable, but not guaranteed. Data Last Updated 10/19/2026. |
Estimate Your Payment
Estimated Payment
$ 3,868.96 per month $3,300.29 Principal & Interest $396.58 Property Tax $172.08 Homeowner's Insurance
7044 Summit Hill Court Se | MLS# 26054248
This single family home located at 7044 Summit Hill Court Se, Caledonia, MI 49316 is currently listed for sale with an asking price of $590,000. This property was built in 1993 and has 4 bedrooms and 4 full baths with 3624 sq. ft. Summit Hill Court Se is located in the Crystal Springs subdivision within the Kentwood school district. Search Crystal Springs real estate on www.teamchildersrealty.com today.