

BEDS4
BATHS3 full
SQUARE FEET2,300
MLS#26053746
STATUSActive
PROPERTY TYPEResidential - Single Family
SUBDIVISIONHoffman Meadows
SCHOOLKentwood
Property Description
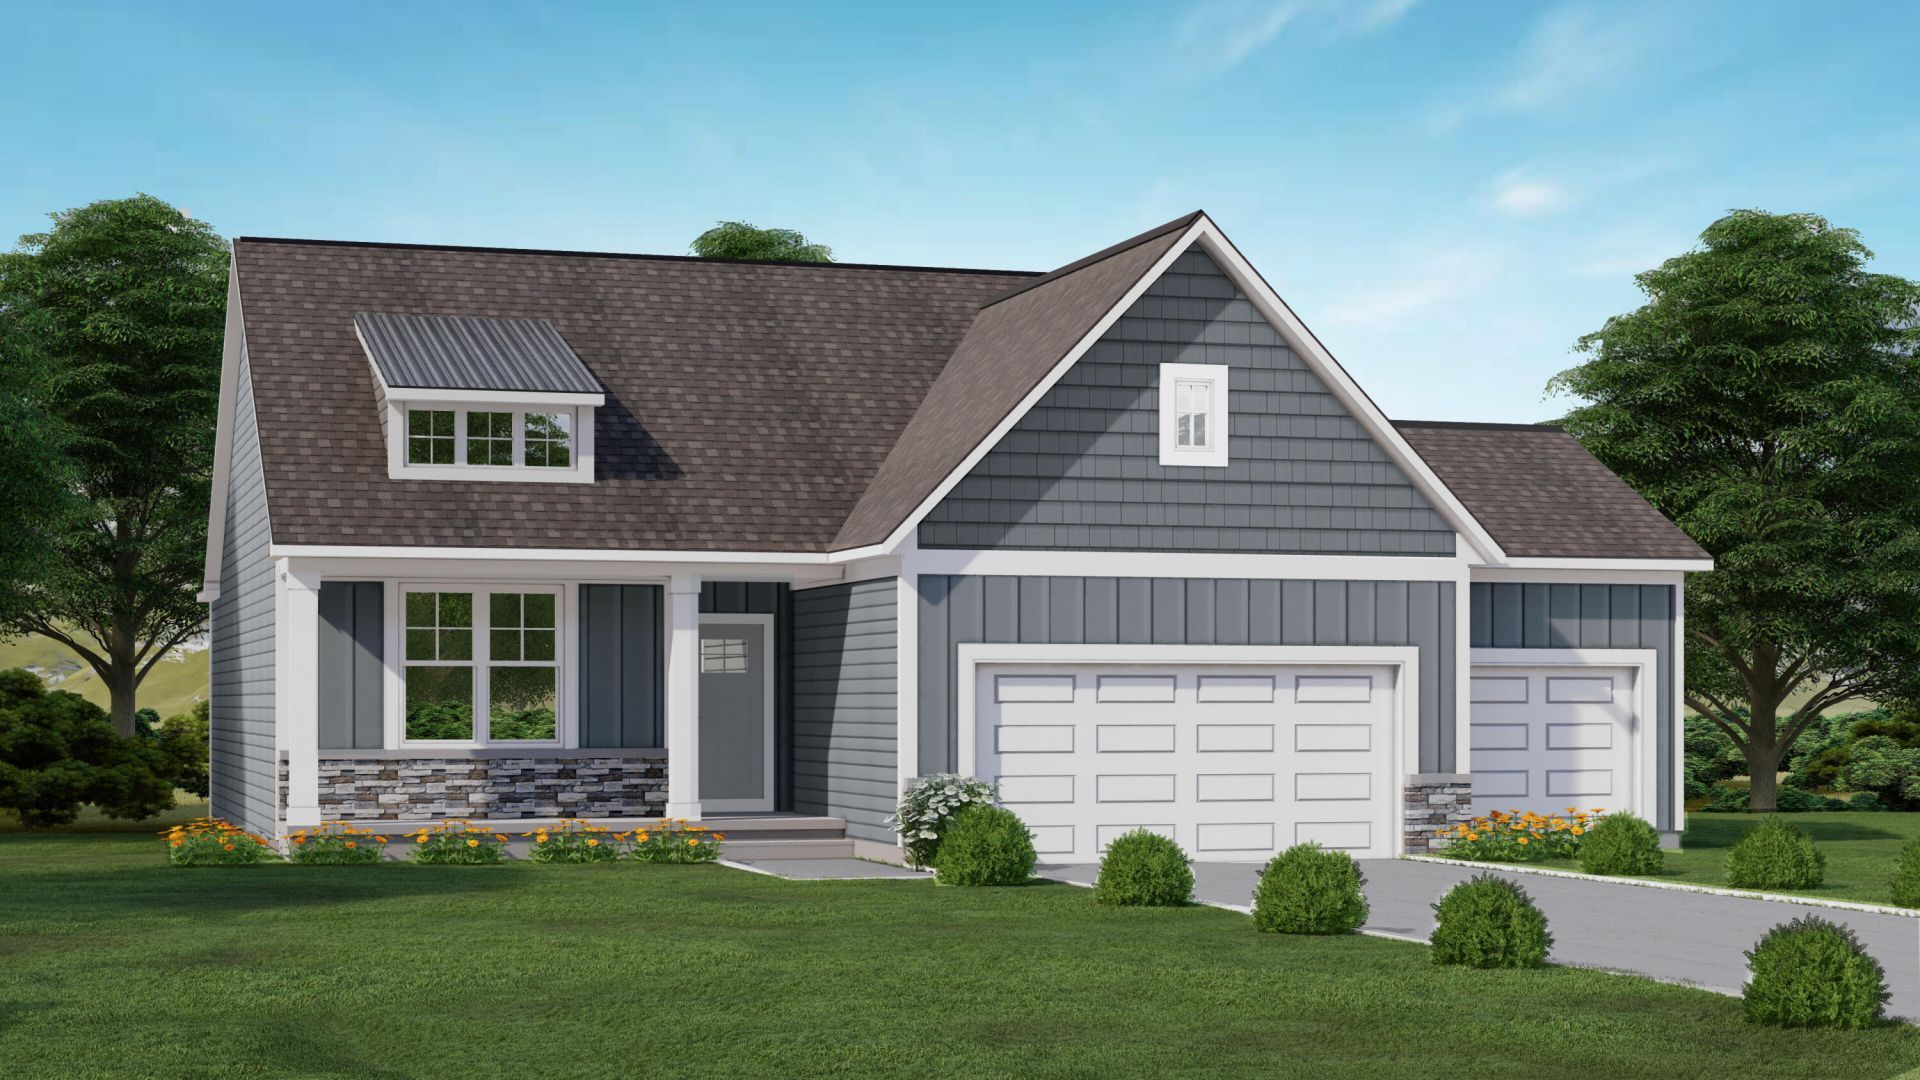
A little porch charm, a lot of living space! Welcome to the Amber by Eagle Creek Homes in Hoffman Meadows. This 4-bedroom, 3-bath ranch offers 2,300 finished sq. ft.: 1,421 on the main floor and 879 in the daylight lower level. Cathedral ceilings rise above the main living area and primary bedroom, while a statement beam in the gathering room, distinctive trim details and built-ins add character. Two main-floor bedrooms and two full baths keep everyday living convenient. Downstairs, two more bedrooms, a full bath and a finished rec room make room for movie nights, guests or spreading out. An inviting front porch offers a sweet spot to start or end your day. Kentwood Schools, near shopping, dining, parks and Gerald R. Ford International Airport. Only a few lots remain in Phase 2, with Phase 3 anticipated in fall 2027. Put your own stamp on an Eagle Creek home?explore remaining homesites and build your own! Expected completion: January 2027.
Property Features
Property Type: Residential - Single Family
Basement: Daylight
Cooling: SEER 13 or Greater
Garage: 3 car attached
Heating: Forced Air
Home Style: Ranch
Lot Size: 0.24 Acres
Roof Type: Shingle
Taxes: $0
Year Built: 2026
Feature Descriptions
Appliances: Humidifier, Dishwasher, Microwave
Days on Site: 11
Exterior: Stone, Vinyl Siding
Flooring: Carpet, Laminate, Vinyl
Home Warranty: Yes
Interior: Garage Door Opener, Center Island, Pantry
Laundry: Laundry Room, Main Level
Lot: Sidewalk
Lot Dimensions: 91x130
Parcel Number: 41-22-10-152-008
Parking: Garage Faces Front, Garage Door Opener, Attached
Patio/Porch: Deck, Porch(es)
Road Surface: Paved
Rooms Total: 10
Sewer: Public
Sub Type: Single Family Residence
Water: Public
Window: Screens, Insulated Windows
Local Schools
School District: Kentwood
Listed By / Shown By
Listed By
Agency Name: Keller Williams GR East
Agent Name: Jenny Valliere
Agency Phone: 616-575-1800

Shown By
Agent Name: Julie Childers
Agent Phone: Cell: (517) 673-1829
Agency Title: Key Realty
 | The property comes from the Member MLS's of the Michigan Regional Information Center, LLC (MichRIC). Copyright 2026 Michigan Regional Information Center, LLC (MichRIC). All rights reserved. Information deemed reliable, but not guaranteed. Data Last Updated 10/20/2026. |
Estimate Your Payment
Estimated Payment
$ 3,030.97 per month $2,880.76 Principal & Interest $0.00 Property Tax (data not provided by mls) $150.21 Homeowner's Insurance
7063 Old Pasture Drive Se | MLS# 26053746
This single family home located at 7063 Old Pasture Drive Se, Caledonia, MI 49316 is currently listed for sale with an asking price of $515,000. This property was built in 2026 and has 4 bedrooms and 3 full baths with 2300 sq. ft. Old Pasture Drive Se is located in the Hoffman Meadows subdivision within the Kentwood school district. Search Hoffman Meadows real estate on www.teamchildersrealty.com today.