

BEDS3
BATHS2 full
SQUARE FEET1,740
MLS#50225244
STATUSComing Soon
PROPERTY TYPEResidential - Single Family
SUBDIVISIONPerrys Subdivision
SCHOOLBedford Public Schools
Property Description
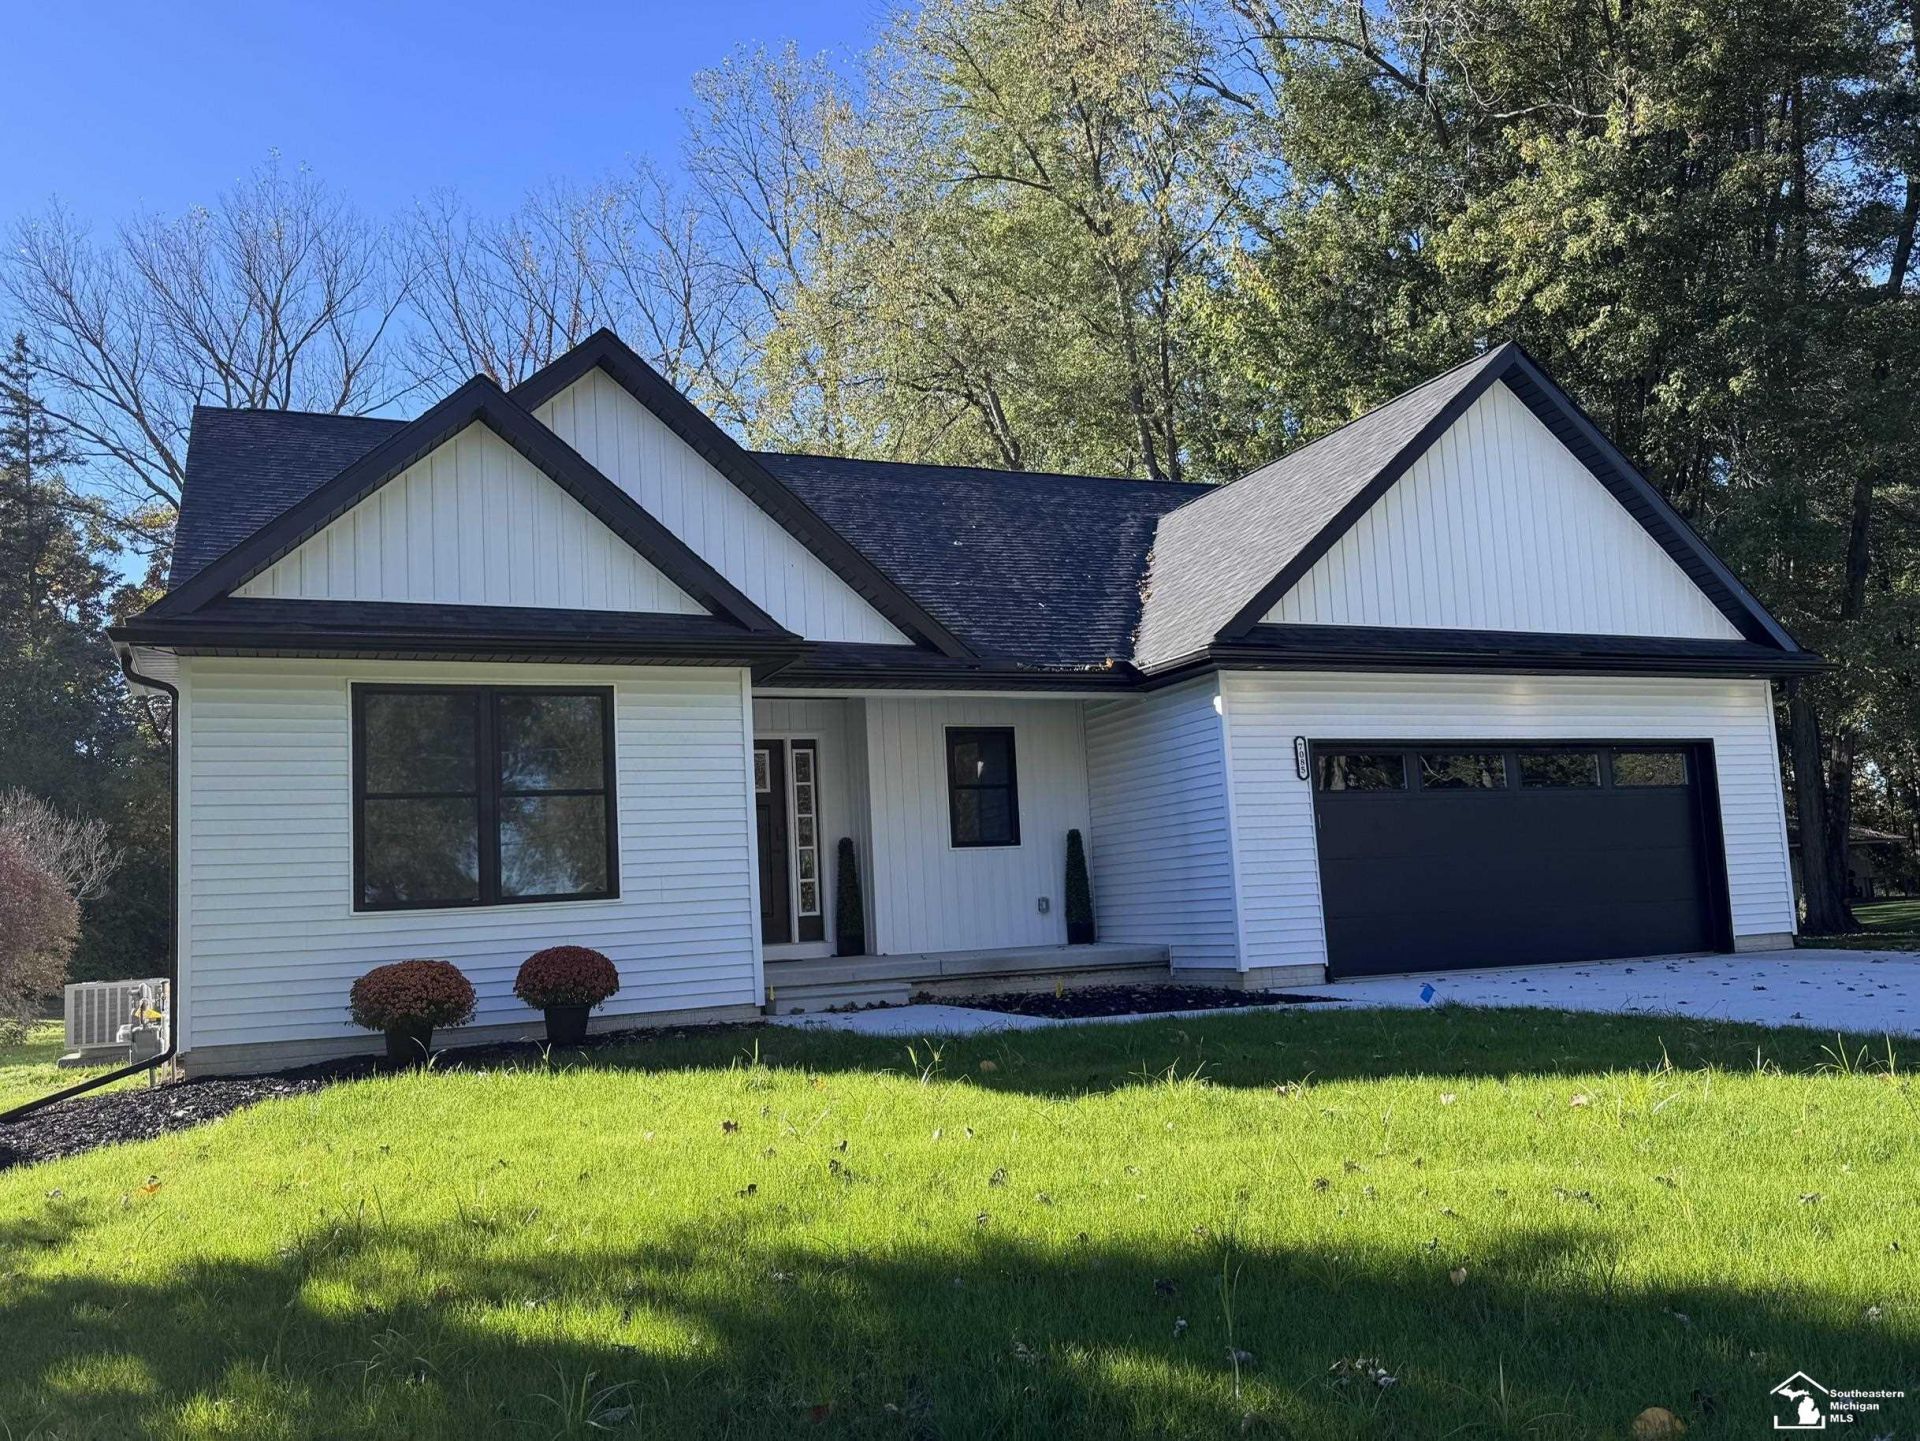
Timeless Ranch Home from the outside-Classic modern from the inside. Built on .63 of an acre with sprinklers in the front yard, this home stands out with distinctive details and a STORY behind its craftsmanship as the second home-build project through Bedford Schools CTE Program. At the heart of the home, the open-concept features a Great Room with electric fireplace, custom inset shelves with wood-slat accents, flowing into an expansive Eat-In Kitchen with quartz countertops, island, pantry, and stainless steel appliances. The split-bedroom layout includes a primary suite with walk-in closet and tiled shower with a transom window. Mudroom/laundry room offers space to create a custom drop zone. Full basement features an egress window, plumbing in place for a third bathroom, and a tankless water heater. Plus a bonus covered rear porch overlooking the backyard with a wooded backdrop! All these amenities on over half an acre make this Home a one-of-a-kind opportunity in Bedford!
Property Features
Property Type: Residential - Single Family
Basement: Yes
Basement: Egress/Daylight Windows, Poured, Sump Pump
Cooling: Central A/C
Fuel Type: Natural Gas
Garage: 2 car attached
Heating: Forced Air
Home Style: Traditional
Lot Size: 0.63 Acres
Stories: 1.0
Taxes: $2,925
Year Built: 2024
Feature Descriptions
Appliances: Dishwasher, Dryer, Range/Oven, Refrigerator, Washer
Days on Site: 1
Exterior: Vinyl Siding
Exterior: Lawn Sprinkler, Porch
Fireplace: Grt Rm Fireplace
Interior: Sump Pump, Walk-In Closet
Parking Notes: Garage
Sewer: Public Sanitary
Summer Tax: 1108.27
Water: Public Water
Winter Tax: 1817
Room Sizes
Bedroom 1: 15 X 13 Level Main
Bedroom 2: 10 X 12 Level Main
Bedroom 3: 11 X 12 Level Main
Great Room: 16 X 15 Level Main
Kitchen: 20 X 18 Level Main
Laundry Room: 14 X 7 Level Main
Local Schools
School District: Bedford Public Schools
Listed By / Shown By
Listed By
Agency Name: Key Realty One LLC - Summerfield
Agent Name: Patty Henry
Co-Listed By
Agency Name: Key Realty One LLC - Summerfield
Agent Name: Kim Zaracki

Shown By
Agent Name: Julie Childers
Agent Phone: Cell: (517) 673-1829
Estimate Your Payment
Estimated Payment
$ 2,745.04 per month $2,377.33 Principal & Interest $243.75 Property Tax $123.96 Homeowner's Insurance
7085 Maplewood Drive | MLS# 50225244
This single family home located at 7085 Maplewood Drive, Temperance, MI 48182 is currently listed for sale by Key Realty One LLC - Summerfield, with an asking price of $425,000. This property was built in 2024 and has 3 bedrooms and 2 full baths with 1740 sq. ft. Maplewood Drive is located in the Perrys Subdivision subdivision within the Bedford Public Schools school district. Search Perrys Subdivision real estate on www.teamchildersrealty.com today.