

BEDS3
BATHS1 full 1 partial
SQUARE FEET1,244
MLS#300024
STATUSActive
PROPERTY TYPEResidential - Single Family
SUBDIVISIONEnglewood
Property Description
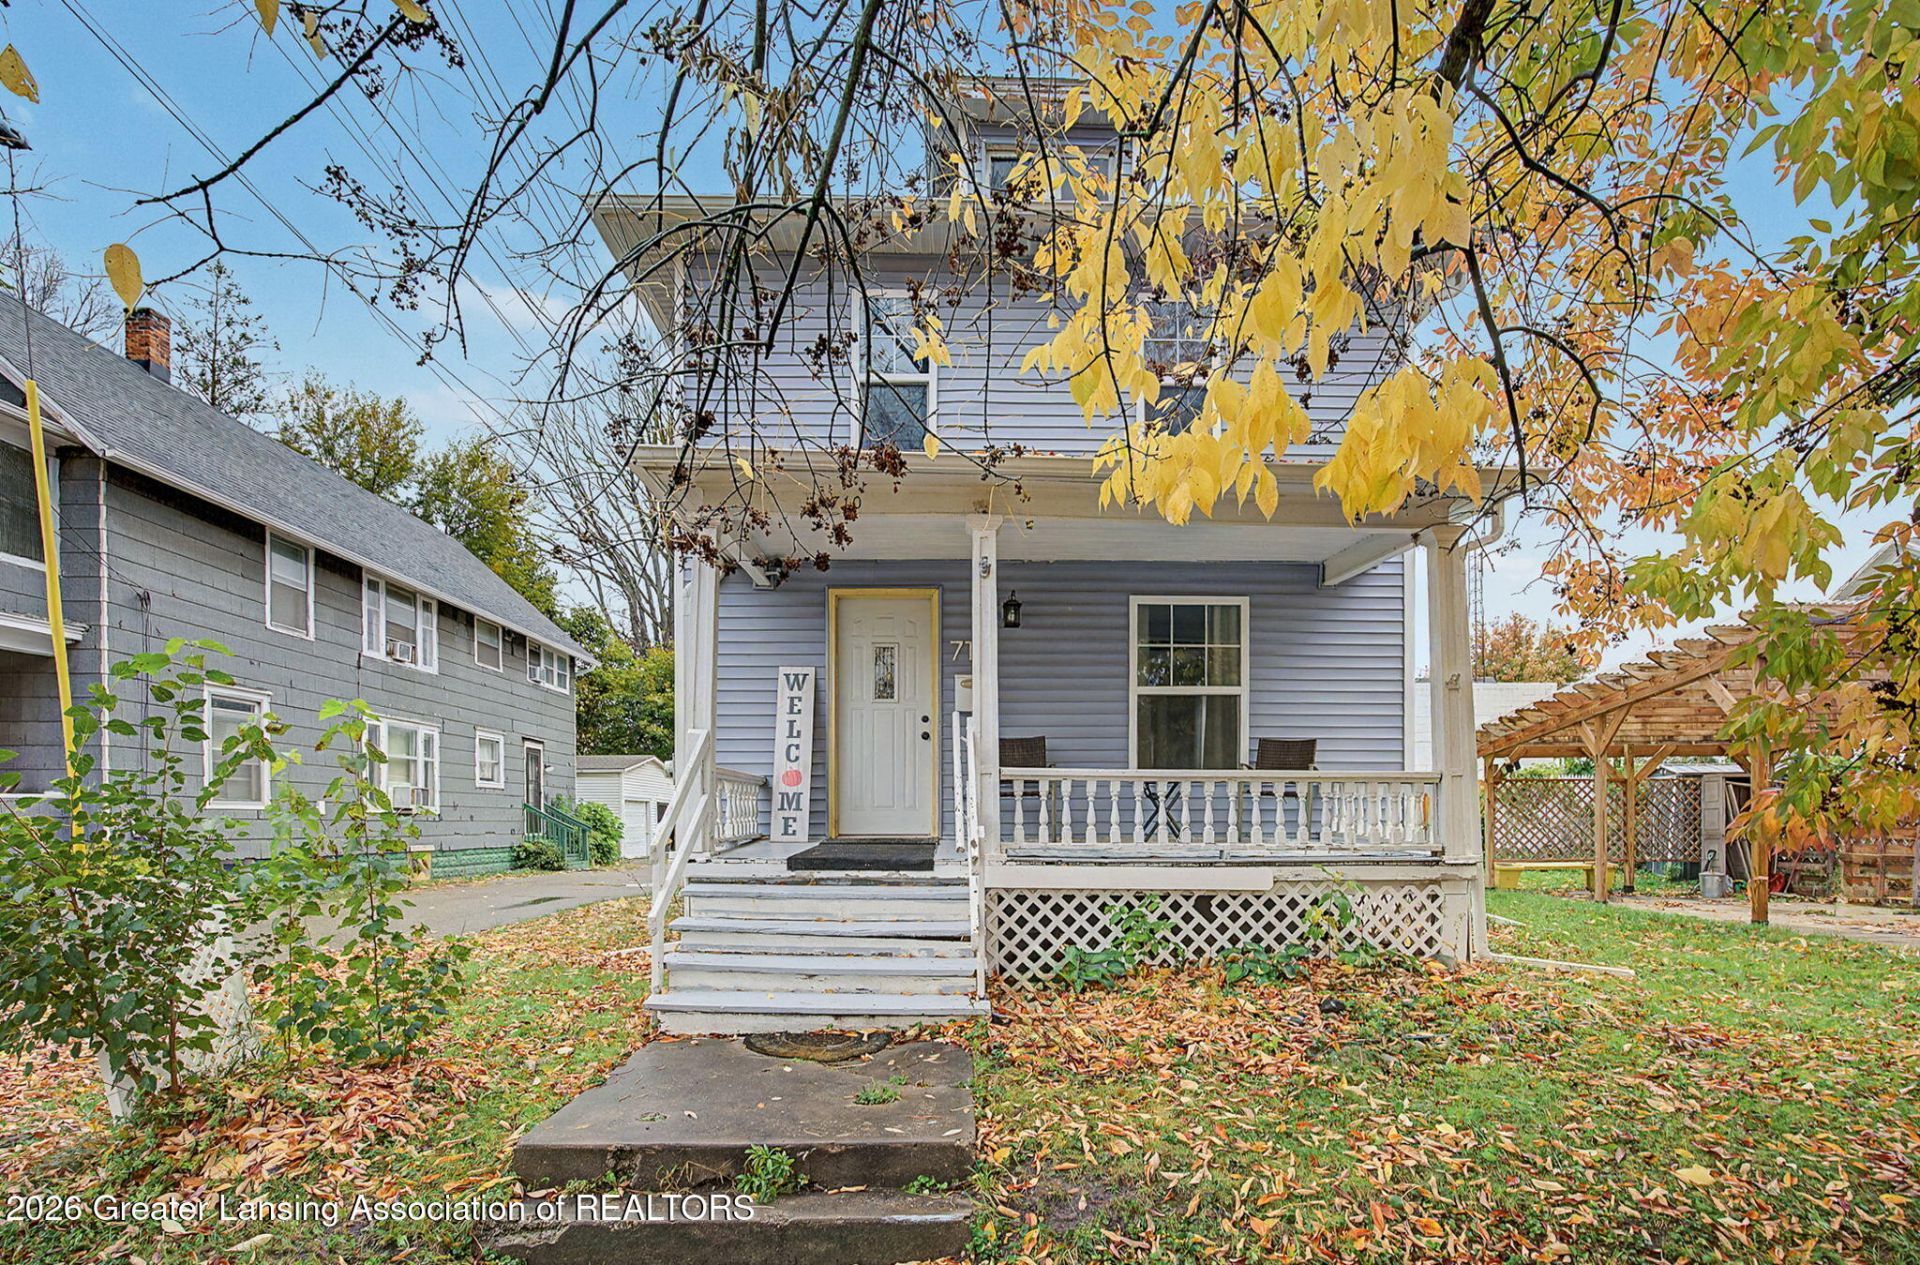
Welcome to 710 Wisconsin Avenue! This charming 3-bedroom, 1.5-bath home offers a wonderful combination of character and modern updates. Step inside to find a comfortable living room, separate dining area, and functional kitchen with updated appliances. Upstairs, youll find three bedrooms, including a primary bedroom featuring a sliding barn door and spacious walk-in closet. Classic five-panel doors throughout add to the homes original charm. Major improvements completed in 2020 include the roof, furnace, windows, and siding. Additional updates include gutters and fascia. The covered front porch provides a great place to relax, while the carport offers convenient covered parking. With over 1,200 square feet of living space, plenty of updates, and charming details throughout, this home has so much to offer. Schedule your showing today!
Property Features
Property Type: Residential - Single Family
Cooling: None
Fireplaces: 1
Fuel Type: Gas
Heating: Forced Air, Natural Gas
Home Style: Colonial
Lot Size: 0.06 Acres
Roof Type: Shingle
Stories: 2.0
Taxes: $3,170
Year Built: 1909
Feature Descriptions
Appliances: Dishwasher, Gas Range, Refrigerator
Association Amenities: None
Exterior: Vinyl Siding
Exterior Amenities: None
Flooring: Carpet, Laminate
Interior Amenities: Ceiling Fan(s), Double Vanity, Entrance Foyer, Laminate Counters
Laundry: In Basement
Lot: City Lot
Lot Dimensions: 54x45.49
Parcel #: 33-01-01-08-484-091
Parking: Detached Carport
Patio/Porch: Covered, Front Porch, Porch
Road Frontage: City Street
Road Surface: Paved
Security Features: Smoke Detector(s)
Sewer: Public Sewer
SQFT Total: 1764
Utilities: Water Connected, High Speed Internet Available, Electricity Connected, Cable Available
Water: Public
Listed By / Shown By
Listed By
Agency Name: Howard Hanna Real Estate Executives
Shown By
Agent Name: Julie Childers
Agent Phone: Cell: (517) 673-1829
Agency Title: Key Realty

Estimate Your Payment
Estimated Payment
$ 1,205.83 per month $894.99 Principal & Interest $264.17 Property Tax $46.67 Homeowner's Insurance
710 Wisconsin Avenue | MLS# 300024
This single family home located at 710 Wisconsin Avenue, Lansing, MI 48915 is currently listed for sale with an asking price of $160,000. This property was built in 1909 and has 3 bedrooms and 1 full and 1 partial baths with 1244 sq. ft. Wisconsin Avenue is located in the Englewood subdivision. Search Englewood real estate on www.teamchildersrealty.com today.