

BEDS3
BATHS1 full 1 partial
SQUARE FEET2,310
MLS#299640
STATUSActive
PROPERTY TYPEResidential - Single Family
Property Description
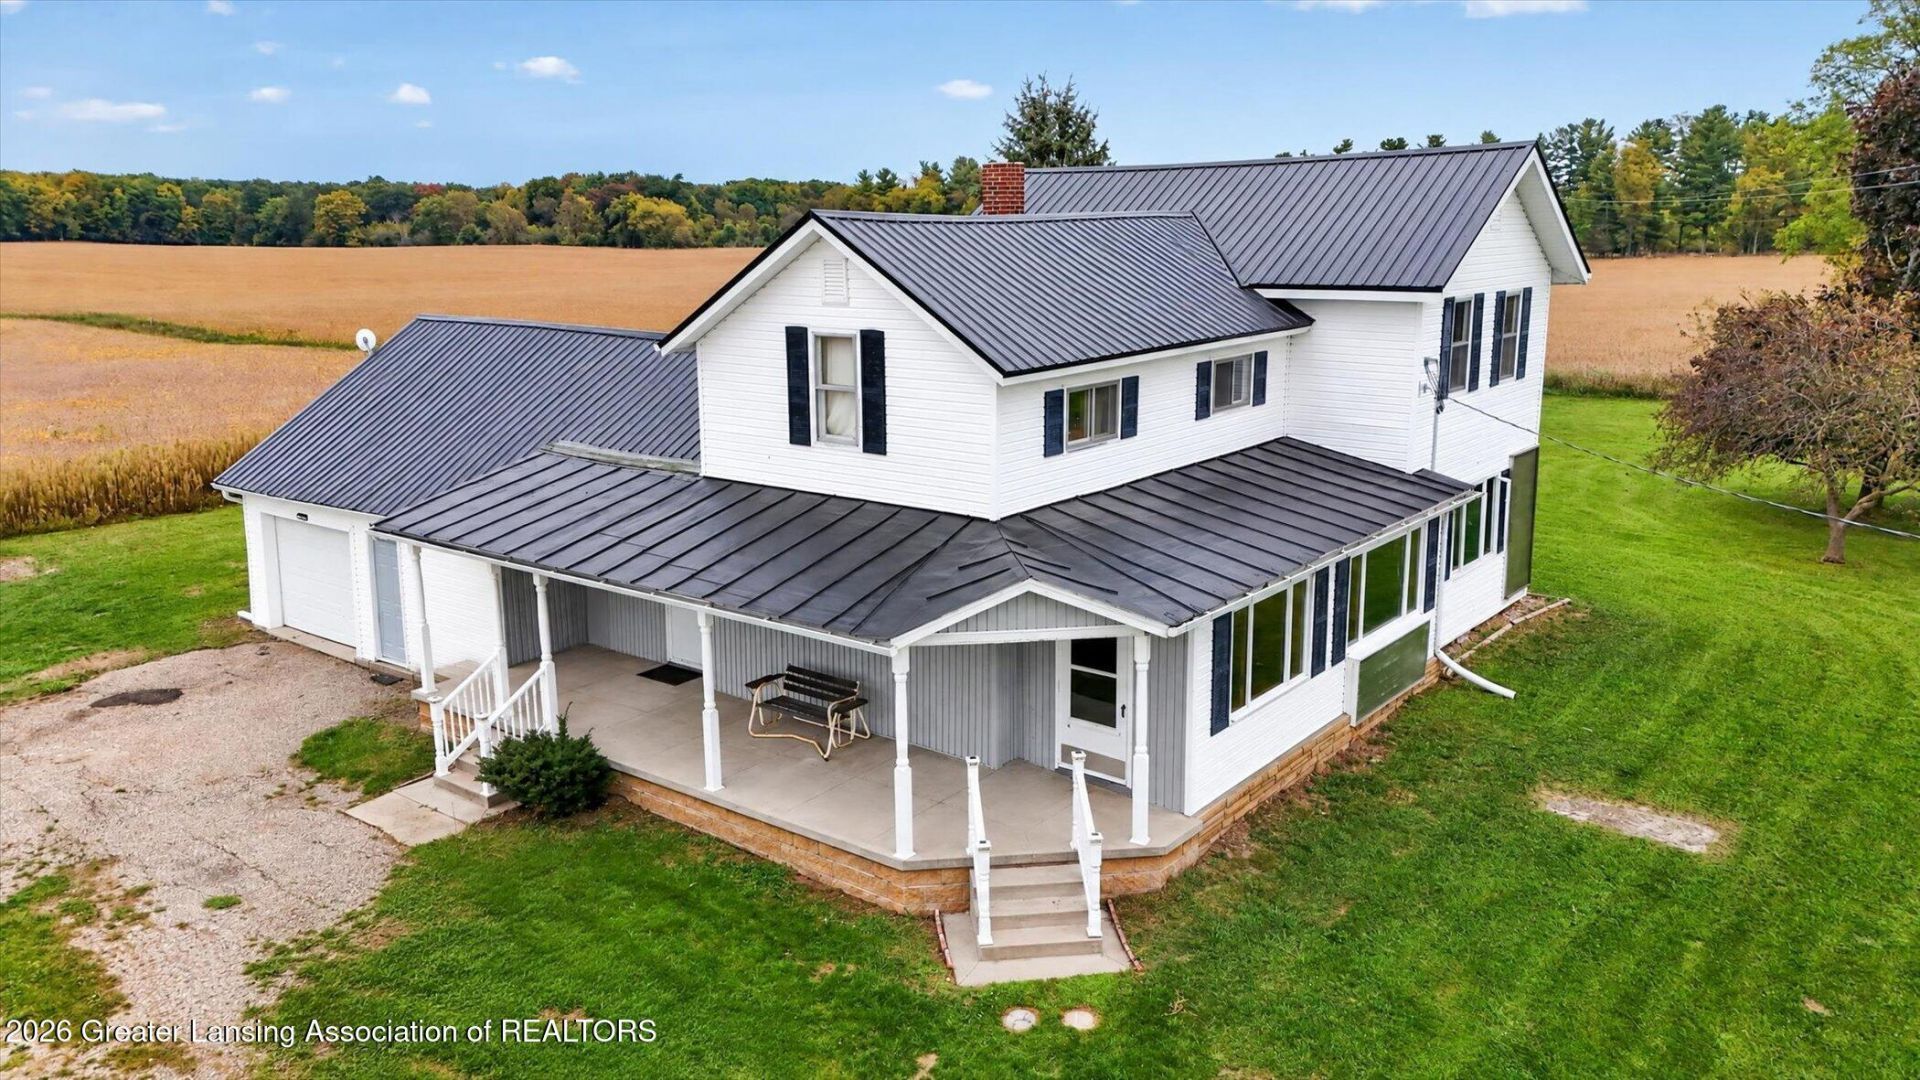
Welcome home to this move-in ready country property offering space, character, and several important updates already completed. Situated on approximately 1 acre, this 3-bedroom, 2-bath home features generous living space, an attached garage, and the warmth and charm of an older farmhouse. Inside, youll find beautiful original woodwork and charming built-ins that add character throughout the home, along with a comfortable main-floor living area and a main-floor bedroom. Upstairs are two additional bedrooms plus a large open bonus area offering plenty of flexibility for an additional sleeping area, second living room, rec space, home office, hobby area, or whatever fits your needs. Recent improvements include a new metal roof, new central air, completed electrical work, a beautifully remodeled half bath, and fresh paint throughout portions of the home. The property offers a peaceful rural setting with convenient access to nearby communities and everyday amenities. With important updates already completed, flexible living space, and timeless details that are hard to recreate, this home is ready to enjoy now while still offering plenty of opportunity to personalize over time.
Property Features
Property Type: Residential - Single Family
Cooling: Central Air, ENERGY STAR Qualified Equipment
Fireplaces: 1
Fuel Type: Propane
Heating: Central, ENERGY STAR Qualified Equipment, Exhaust Fa
Home Style: Traditional
Lot Size: 1.06 Acres
Roof Type: Metal
Stories: 2.0
Taxes: $1,827
Year Built: 1900
Feature Descriptions
Appliances: Dishwasher, Oven, Range, Washer/Dryer, Water Purifier Owned
Days on Site: 17
Exterior: Vinyl Siding
Exterior Amenities: Lighting, Rain Gutters
Flooring: Carpet, Vinyl, Wood
Interior Amenities: Built-in Features, Ceiling Fan(s), Natural Woodwork, Primary Downstairs, Walk-In Closet(s)
Laundry: Inside, Lower Level, Main Level, Sink
Lot: Back Yard, Cleared, Corners Marked, Front Yard, Level, Rectangular Lot
Lot Dimensions: 230x200
Parcel #: 59-005-032-007-01
Parking: Attached, Driveway, Garage, Garage Faces Side, Inside Entrance, Overhead Storage, Storage
Patio/Porch: Covered, Front Porch
Road Frontage: County Road
Road Surface: Concrete, Paved
Security Features: Carbon Monoxide Detector(s), Smoke Detector(s)
Sewer: Septic Tank
SQFT Total: 3198
Utilities: Water Connected, Sewer Connected, Propane
Water: Well
Room Sizes
Living Room: Level - First
Dining Room: Level - First
Kitchen: Level - First
Primary Bedroom: Level - First
Bathroom 1: Level - First
Bedroom 2: Level - Second
Bedroom 3: Level - Second
Bathroom 2: Level - First
Other: Level - Second
Family Room: Level - First
Listed By / Shown By
Listed By
Agency Name: Century 21 Affiliated
Shown By
Agent Name: Julie Childers
Agent Phone: Cell: (517) 673-1829
Agency Title: Key Realty

Estimate Your Payment
Estimated Payment
$ 1,475.87 per month $1,258.03 Principal & Interest $152.25 Property Tax $65.60 Homeowner's Insurance
7209 E Condensery Road | MLS# 299640
This single family home located at 7209 E Condensery Road, Sheridan, MI 48884 is currently listed for sale with an asking price of $224,900. This property was built in 1900 and has 3 bedrooms and 1 full and 1 partial baths with 2310 sq. ft. Search Sheridan real estate on www.teamchildersrealty.com today.