

BEDS2
BATHS1 full 1 partial
SQUARE FEET1,012
MLS#297632
STATUSComing Soon
PROPERTY TYPEResidential - Condominium
SUBDIVISIONCarrier Creek
Property Description
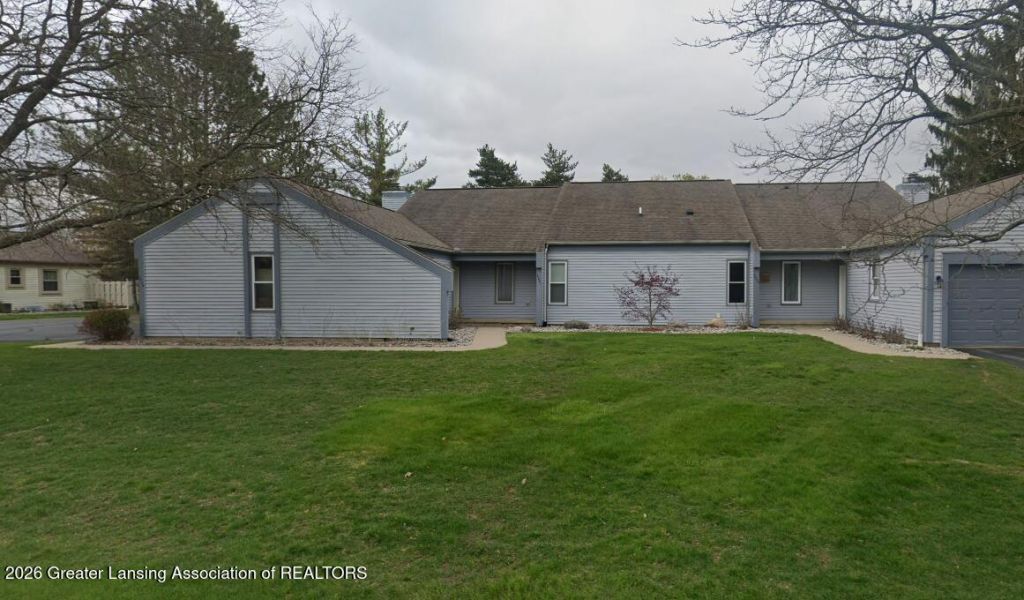
Charming 2 bedroom condo located in the Grand Ledge School District! This well-maintained home offers a fantastic location with convenient access to shopping, dining, and major highways, making everyday commuting a breeze. Enjoy relaxing on the private backyard patio, accessible through the sliding glass door, or cozy up by the wood-burning fireplace in the living room on cooler evenings. Additional features include central air conditioning, a main-floor laundry room for added convenience, and a full basement offering plenty of storage space or potential for future use.
Property Features
Property Type: Residential - Condominium
Cooling: Central Air
Fireplaces: 1
Fuel Type: Gas
Garage: 1
Heating: Forced Air, Natural Gas
Home Style: Ranch
Lot Size: 0.02 Acres
Roof Type: Shingle
Stories: 1.0
Taxes: $2,876
Year Built: 1980
Feature Descriptions
Appliances: Dishwasher, Disposal, Gas Water Heater, Oven, Range, Refrigerator
Association/Condo Fee: 300/Monthly
Association Amenities: Maintenance Structure, Snow Removal, Trash, Water
Exterior: Vinyl Siding
Fireplace: Living Room, Wood Burning
Flooring: Carpet, Tile, Vinyl
HOA Y/N: Yes
Laundry: Laundry Closet, Main Level, Washer Hookup
Lot: Back Yard, Views
Parcel #: 23-040-043-200-390-00
Parking: Covered, Driveway, Garage, Garage Door Opener, On Site, Private, Shared Driveway
Patio/Porch: Patio
Road Surface: Paved
Sewer: Public Sewer
SQFT Total: 2024
Water: Public
Listed By / Shown By
Listed By
Agency Name: RE/MAX Real Estate Professionals
Shown By
Agent Name: Julie Childers
Agent Phone: Cell: (517) 673-1829
Agency Title: Key Realty

Estimate Your Payment
Estimated Payment
$ 1,592.72 per month $1,286.00 Principal & Interest $239.67 Property Tax $67.05 Homeowner's Insurance
7221 Creekside Drive | MLS# 297632
This condo located at 7221 Creekside Drive, Lansing, MI 48917 is currently listed for sale with an asking price of $229,900. This property was built in 1980 and has 2 bedrooms and 1 full and 1 partial baths with 1012 sq. ft. Creekside Drive is located in the Carrier Creek subdivision. Search Carrier Creek real estate on www.teamchildersrealty.com today.