

BEDS2
BATHS2
SQUARE FEET910
MLS#1950914
STATUSActive
PROPERTY TYPEResidential - Single Family
SUBDIVISIONMI
SCHOOLHoughton Lake Community Schools
Property Description
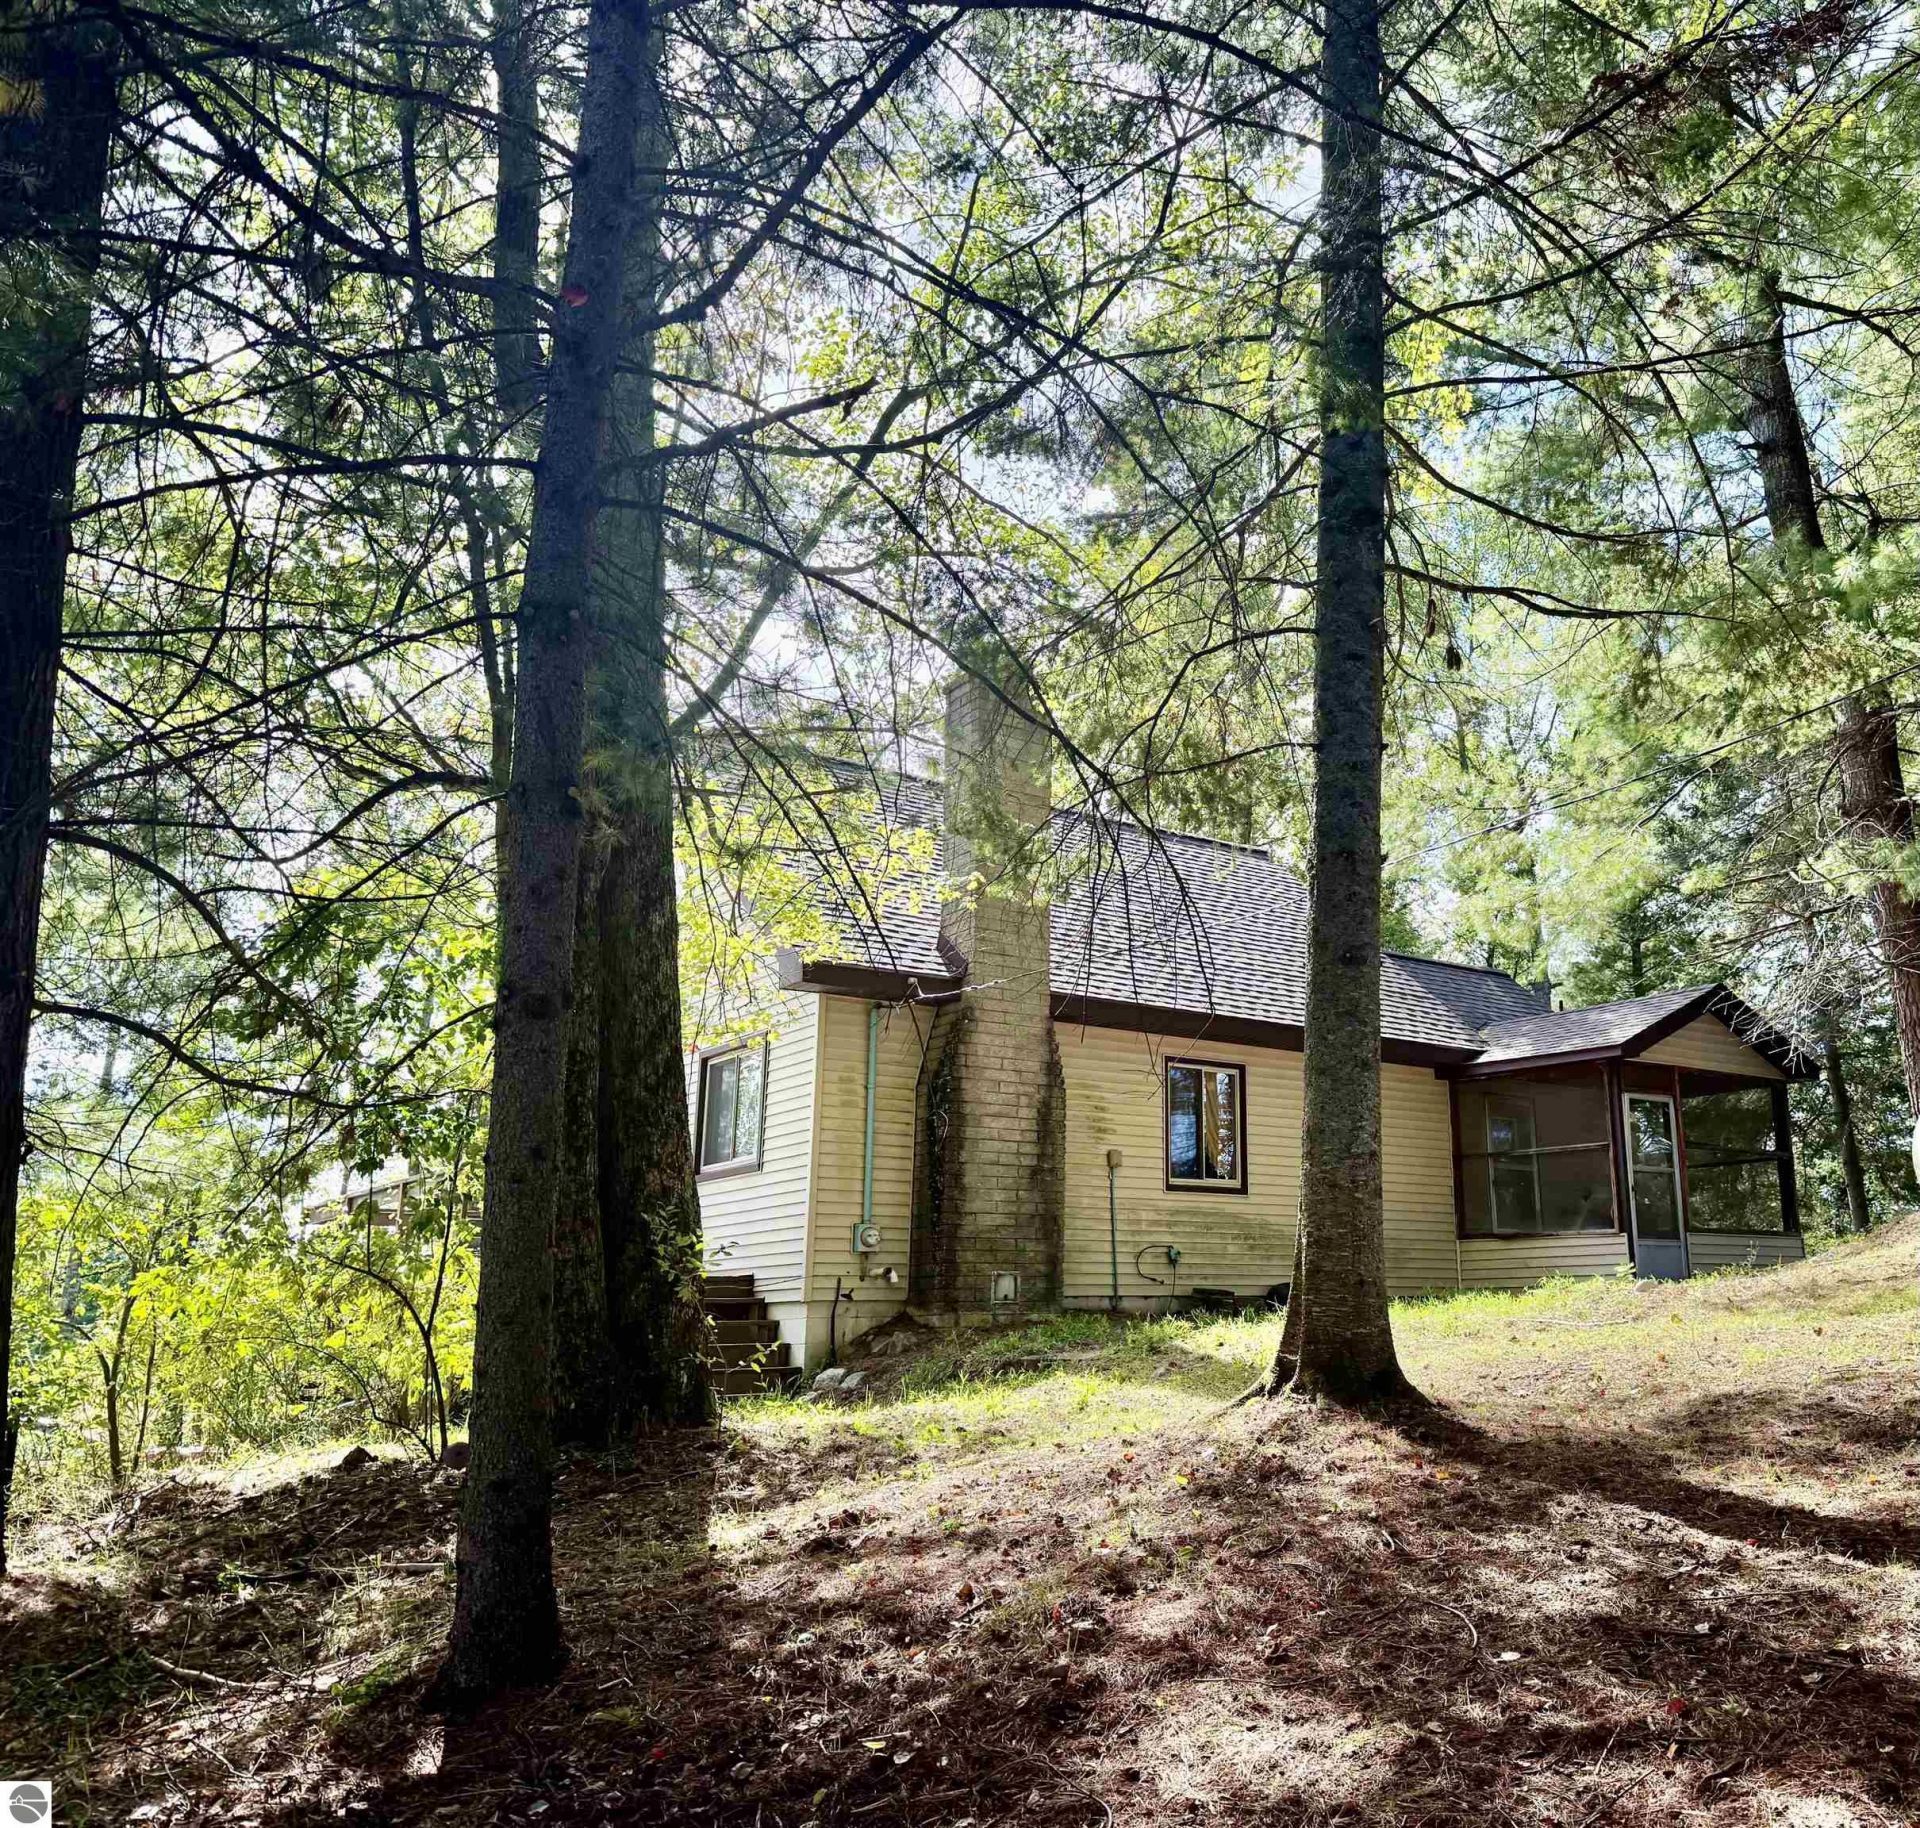
This home is set up for hunting camp! Or if you would like a beautiful country setting for your permanent home this would make an awesome place to call home. Located on 10 acres with deer trails running through out, this 2 bedroom home with a 3rd non-conforming bedroom is a hunter's dream. Step out your back door and you are in hunting mode and there are hundreds of acres of state land surrounding this property. The home comes fully furnished and the huge detached garage has 2 large overhead doors as well as a workshop, which also holds many tools and other goodies. The basement entry has a washer and dryer and also a partial bathroom (the shower needs replacing). With some updates this home could truly be a cozy place to call home and curl up in front of the fireplace in the winter and with a little work the front screened in porch would be a great place to enjoy nature. There have been many recent updates to the home, including a new roof in 26, septic in 23, well in 2017, and furnace in 22. State land backs up to the property on the south side and across the road to the north.
Property Features
Property Type: Residential - Single Family
Basement: Walkout, Partial, Crawl Space, Block, Poured Concrete, Entrance Outside, Plumbed for Bath, Unfinished
Home Style: 1.5 Story, 1.5 Story
Lot Size: 10.00 Acres
Roof Type: Asphalt
Year Built: 1974
Feature Descriptions
Above Ground Finished SQFT: 910
Appliance(s)/Equipment: Refrigerator, Oven/Range, Microwave, Washer, Dryer, Blinds, Drapes, Curtain Rods, Electric Water Heater
Construction: Frame
Days on Site: 27
Exterior: Deck, Countryside View, Screened Porch, Gutters
Garage/Parking: Detached, Concrete Floors, Pole Construction
Heating/Cooling: Forced Air
Heating/Cooling Source: Propane
Interior: Pantry, Mud Room, Paneling
Lot: Metes and Bounds, Joins State/Federal Land
Lot Dimensions: 330x1320
Outbuilding(s): Yes
Road: Public Maintained, Blacktop
Sewer: Private Septic
Special View Info: Countryside
Water: Private Well
Waterfront Type: No
Year Remodeled: 2004
Room Sizes
Primary Bedroom: 11x10 Level - Main Floor
Bedroom 2: 15x16 Level - Upper Floor
Bedroom 3: 10x12 Level - Upper Floor
Kitchen: 15x13 Level - Main Floor
Living Room: 23x10 Level - Main Floor
Local Schools
School District: Houghton Lake Community Schools
Listed By / Shown By
Listed By
Agency Name: City2Shore Real Estate Northern Michigan
Agency Phone: 231-839-0077
Shown By
Agent Name: Julie Childers
Agent Phone: Cell: (517) 673-1829
Agency Title: Key Realty

Estimate Your Payment
Estimated Payment
$ 1,353.64 per month $1,286.55 Principal & Interest $0.00 Property Tax (data not provided by mls) $67.08 Homeowner's Insurance
7224 Stoney Corners Road E | MLS# 1950914
This single family home located at 7224 Stoney Corners Road E, Falmouth, MI 49632 is currently listed for sale with an asking price of $230,000. This property was built in 1974 and has 2 bedrooms with 910 sq. ft. Stoney Corners Road E is located in the MI subdivision within the Houghton Lake Community Schools school district. Search MI real estate on www.teamchildersrealty.com today.