

BEDS5
BATHS4 full 2 partial
SQUARE FEET4,419
MLS#26051901
STATUSActive
PROPERTY TYPEResidential - Single Family
SUBDIVISIONBiscayne Way
SCHOOLForest Hills
Property Description
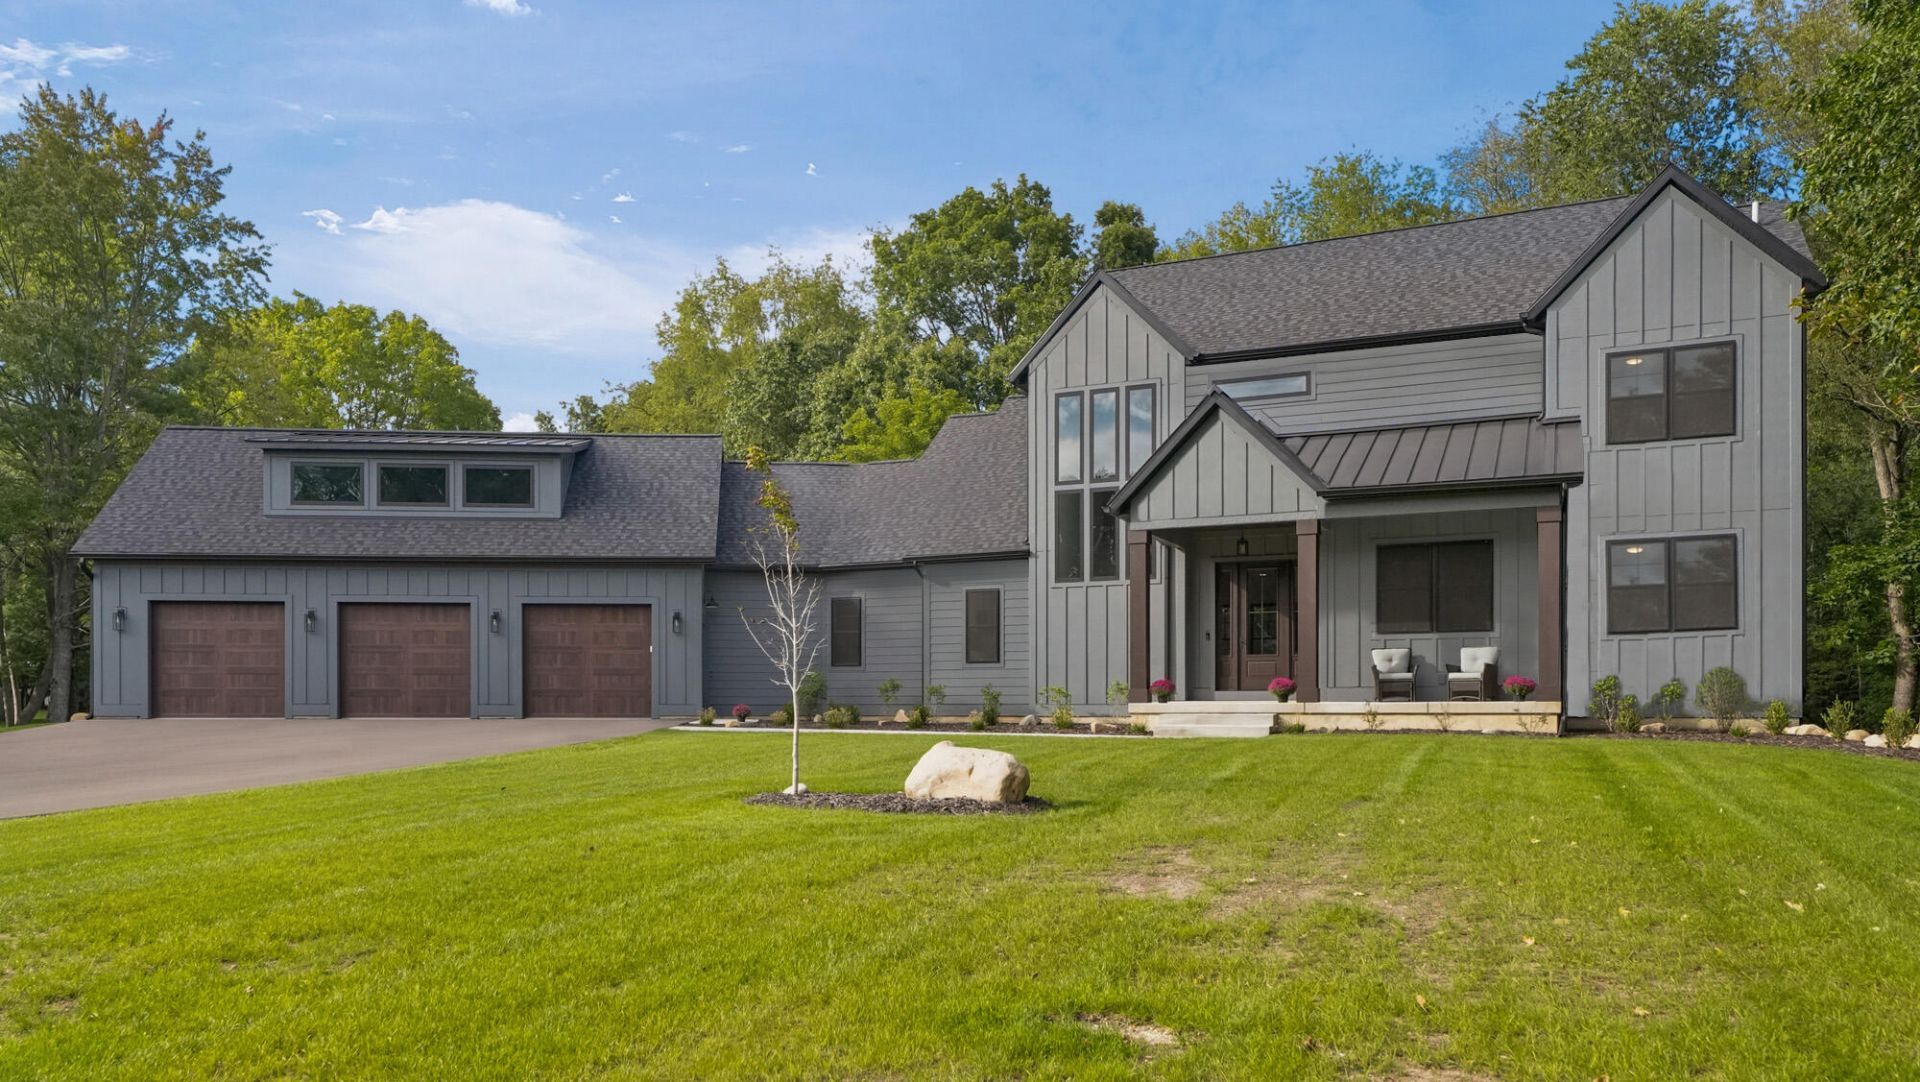
Exceptional new construction offering nearly 4,500 finished sq. ft. on 1.22 acres along a private drive, just minutes from Ada and Cascade. This beautifully designed 5-bedroom, 6-bath 2 story home pairs sophisticated finishes with thoughtful functionality. A welcoming front porch opens to a grand two-story foyer with open stair case and spacious rooms ideal for everyday living and entertaining. Quartz countertops and a generous pantry with a second refrigerator elevate the heart of the home. The luxurious primary suite features a spa-inspired bath with heated floors, jetted tub, and expansive shower with rain head and handheld sprayer. An oversized 3-stall garage leads to a well-appointed mudroom with a second staircase that leads to the lower level. Upstairs, two bedrooms offer private en-suite baths, while a third has direct access to a full bath also accessible from the hallway. The expansive lower-level rec space provides room to entertain and unwind, along with abundant storage and a fun under stair area with color changing lights and option to add a sliding door in the future for a kids secret room. Hardie siding, underground sprinkling, and a peaceful setting complete this distinctive home, where luxury, comfort, and thoughtful design come together beautifully. Seller is a licensed Real Estate Agent in the state of Michigan
Property Features
Property Type: Residential - Single Family
Basement: Daylight
Cooling: Central Air
Fireplaces: 1
Garage: 3 car attached
Heating: Forced Air
Home Style: Other
Lot Size: 1.22 Acres
Roof Type: Shingle
Taxes: $11,606
Year Built: 2026
Feature Descriptions
Appliances: Dishwasher, Dryer, Microwave, Range, Refrigerator, Washer
Days on Site: 20
Exterior: HardiPlank Type, Wood Siding
Exterior: Other
Fireplace: Family Room
Fireplace Y/N: Yes
Flooring: Carpet, Laminate, Tile
Interior: Ceiling Fan(s), Garage Door Opener, Center Island, Eat-in Kitchen, Pantry
Laundry: Laundry Room, Main Level, Sink
Lot: Cul-De-Sac
Lot Dimensions: 231x245x212x250
Parcel Number: 41-19-10-101-071
Parking: Garage Faces Front, Garage Door Opener, Attached
Patio/Porch: Deck
Road Surface: Paved
Rooms Total: 9
Sewer: Septic Tank
Spa Features: Whirlpool Tub
Sub Type: Single Family Residence
Utilities: Natural Gas Connected, Cable Connected, High-Speed Internet
Water: Well
Window: Screens, Insulated Windows
Local Schools
High School: Forest Hills Central High School
Elementary School: Thornapple Elementary School
School District: Forest Hills
Listed By / Shown By
Listed By
Agency Name: Five Star Real Estate (Ada)
Agent Name: Paul S Koprowski
Agency Phone: 616-425-7600

Shown By
Agent Name: Julie Childers
Agent Phone: Cell: (517) 673-1829
Agency Title: Key Realty
 | The property comes from the Member MLS's of the Michigan Regional Information Center, LLC (MichRIC). Copyright 2026 Michigan Regional Information Center, LLC (MichRIC). All rights reserved. Information deemed reliable, but not guaranteed. Data Last Updated 10/20/2026. |
Estimate Your Payment
Estimated Payment
$ 10,295.50 per month $8,866.04 Principal & Interest $967.17 Property Tax $462.29 Homeowner's Insurance
7269 Biscayne Way Se | MLS# 26051901
This single family home located at 7269 Biscayne Way Se, Grand Rapids, MI 49546 is currently listed for sale with an asking price of $1,585,000. This property was built in 2026 and has 5 bedrooms and 4 full and 2 partial baths with 4419 sq. ft. Biscayne Way Se is located in the Biscayne Way subdivision within the Forest Hills school district. Search Biscayne Way real estate on www.teamchildersrealty.com today.