

BEDS3
BATHS2 full 2 partial
SQUARE FEET3,111
MLS#50224400
STATUSActive
PROPERTY TYPEResidential - Single Family
SUBDIVISIONNone
SCHOOLJefferson Schools-Monroe Co
Property Description
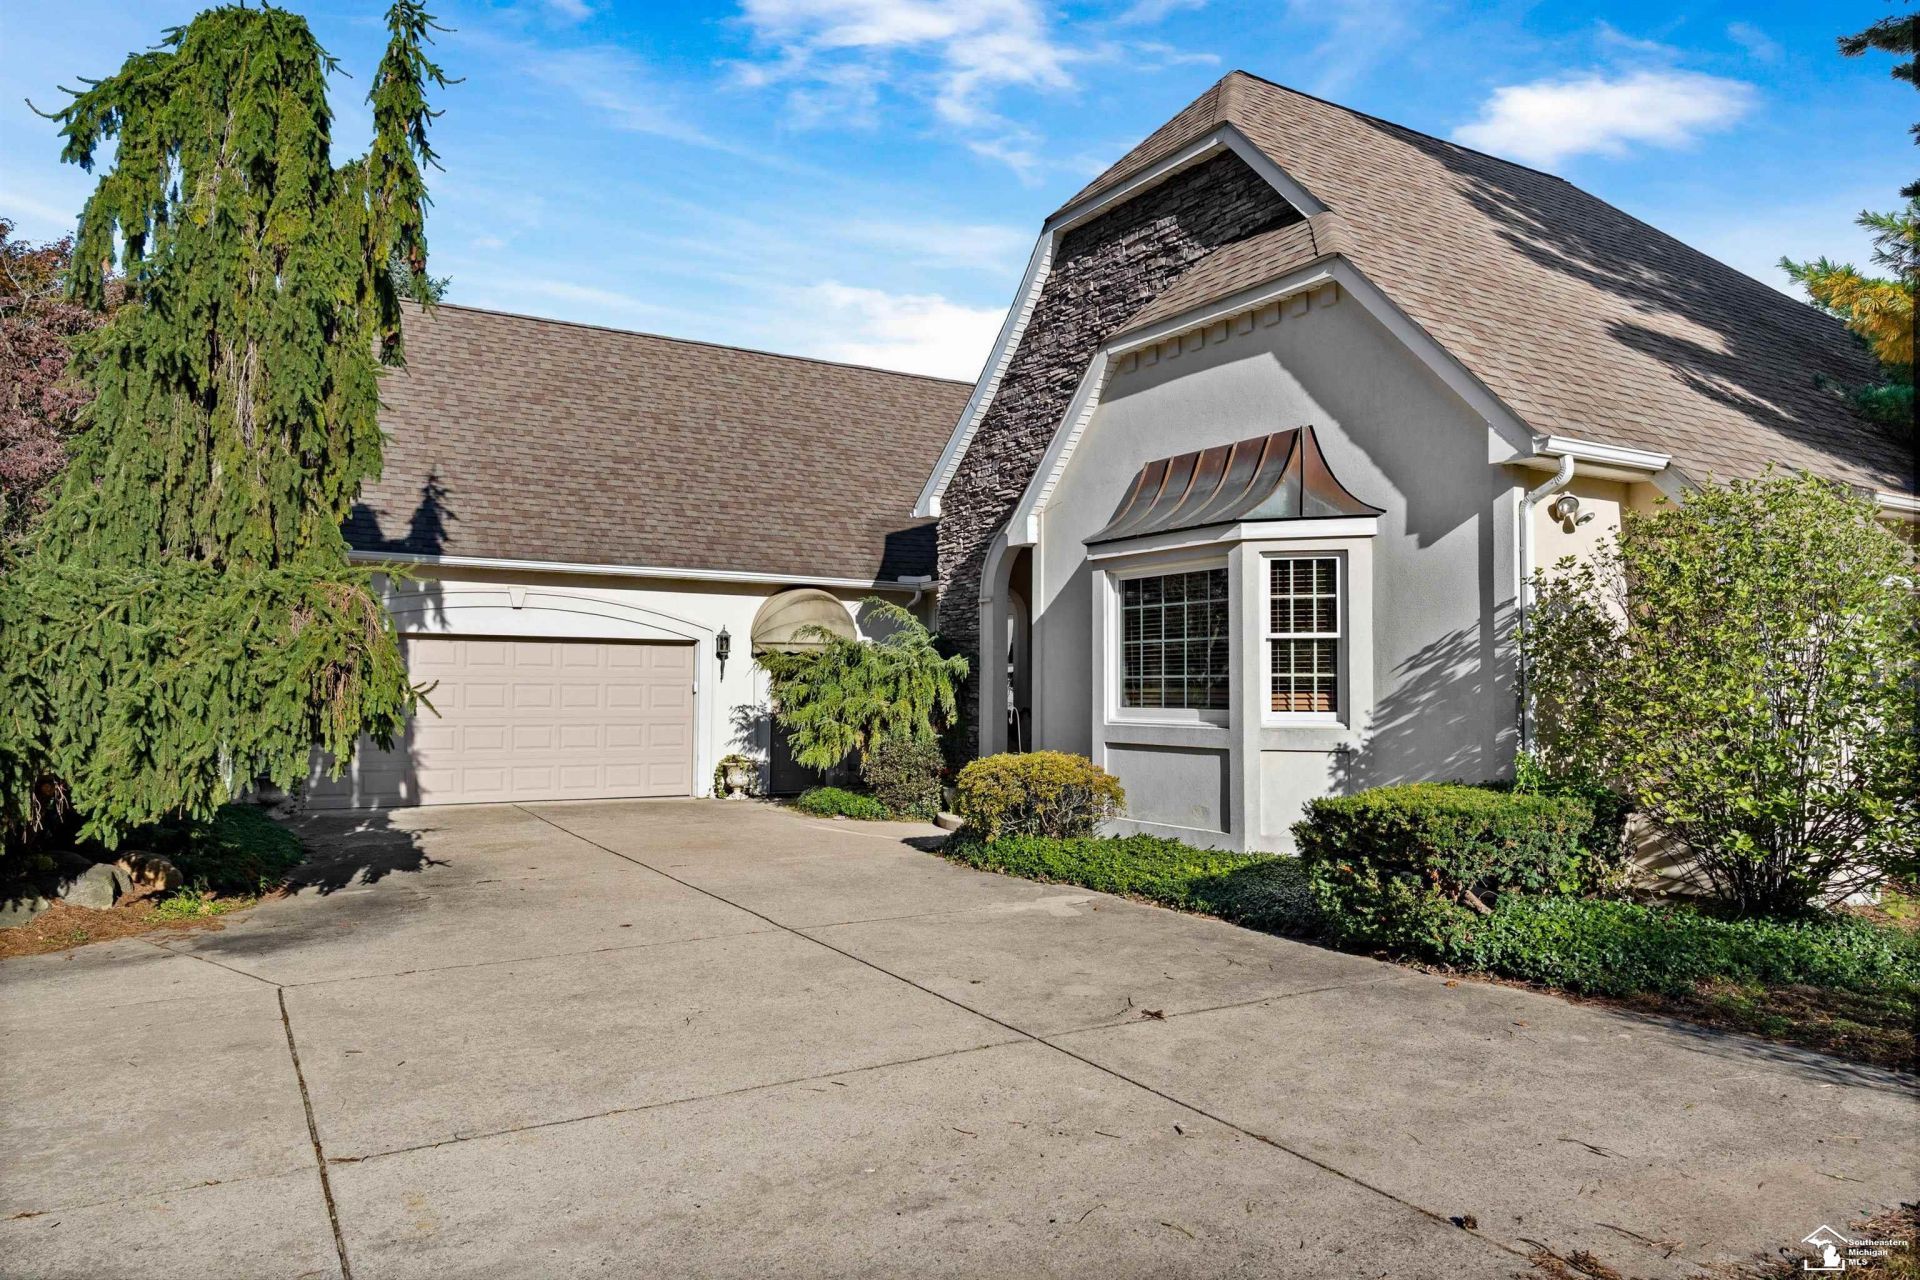
This stunning ranch home checks all the boxes, featuring beautiful hardwood floors, ceramic tile, and thoughtful details throughout. The cozy den offers a gas fireplace, creating the perfect space to relax, while the spacious primary suite features a walk-in closet and a luxurious bathroom complete with a jetted tub and an oversized shower. The expansive sun porch opens onto a deck overlooking a private backyard, providing the perfect setting for entertaining or simply enjoying the outdoors. A lower-level concrete patio offers an ideal spot for a future hot tub. Inside, the large living room features a dedicated dining area and a beautiful double-sided gas fireplace that can also be enjoyed from the sun porch. Two additional bedrooms share a convenient Jack-and-Jill-style bathroom, making this layout ideal for family or guests. The well-appointed kitchen boasts gorgeous granite countertops, quality finishes, and a pantry for added storage. A separate laundry room with a utility sink and ample storage adds everyday convenience. The partially finished basement offers additional possibilities, with plumbing rough-ins for a future bathroom and Bilco doors providing convenient exterior access. With its inviting living spaces, desirable features, and exceptional attention to detail, this home offers comfort, functionality, and plenty of room to make lasting memories. This is a home you wont want to miss!
Upcoming Open Houses
Open House Saturday October 24th, 12:00pm - 2:00pm
Open House Sunday October 25th, 12:00pm - 2:00pm
Property Features
Property Type: Residential - Single Family
Basement: Yes
Fuel Type: Natural Gas
Garage: 2 car attached
Heating: Forced Air
Home Style: Ranch
Lot Size: 0.49 Acres
Stories: 1.0
Taxes: $195,744
Year Built: 1996
Feature Descriptions
Days on Site: 11
Exterior: Stone, Stucco
Fireplace: Gas Fireplace, Grt Rm Fireplace, Other (FireplaceFeatures)
Sewer: Public Sanitary
Summer Tax: 2111.29
Water: Public Water
Winter Tax: 3674.07
Room Sizes
Bedroom 1: 17 X 16 Level First
Bedroom 2: 12 X 11 Level First
Bedroom 3: 15 X 11 Level First
Breakfast: 11 X 14 Level First
Dining Room: 12 X 11 Level First
Kitchen: 14 X 14 Level First
Laundry Room: 10 X 8 Level First
Library/ Den: 17 X 15 Level First
Living Room: 19 X 17 Level First
Sunroom: 19 X 12 Level First
Local Schools
School District: Jefferson Schools-Monroe Co
Listed By / Shown By
Listed By
Agency Name: Wiens And Roth Real Estate - Lambertville
Agency Phone: 734-777-0490
Shown By
Agent Name: Julie Childers
Agent Phone: Cell: (517) 673-1829
Agency Title: Key Realty

Estimate Your Payment
Estimated Payment
$ 19,696.10 per month $3,216.39 Principal & Interest $16,312.00 Property Tax $167.71 Homeowner's Insurance
729 E Hurd Road | MLS# 50224400
This single family home located at 729 E Hurd Road, Monroe, MI 48162 is currently listed for sale with an asking price of $575,000. This property was built in 1996 and has 3 bedrooms and 2 full and 2 partial baths with 3111 sq. ft. E Hurd Road is located in the None subdivision within the Jefferson Schools-Monroe Co school district. Search None real estate on www.teamchildersrealty.com today.