

BEDS3
BATHS2 full
SQUARE FEET1,389
MLS#50215034
STATUSComing Soon
PROPERTY TYPEResidential - Single Family
SUBDIVISIONSilo Meadows
SCHOOLBedford Public Schools
Property Description
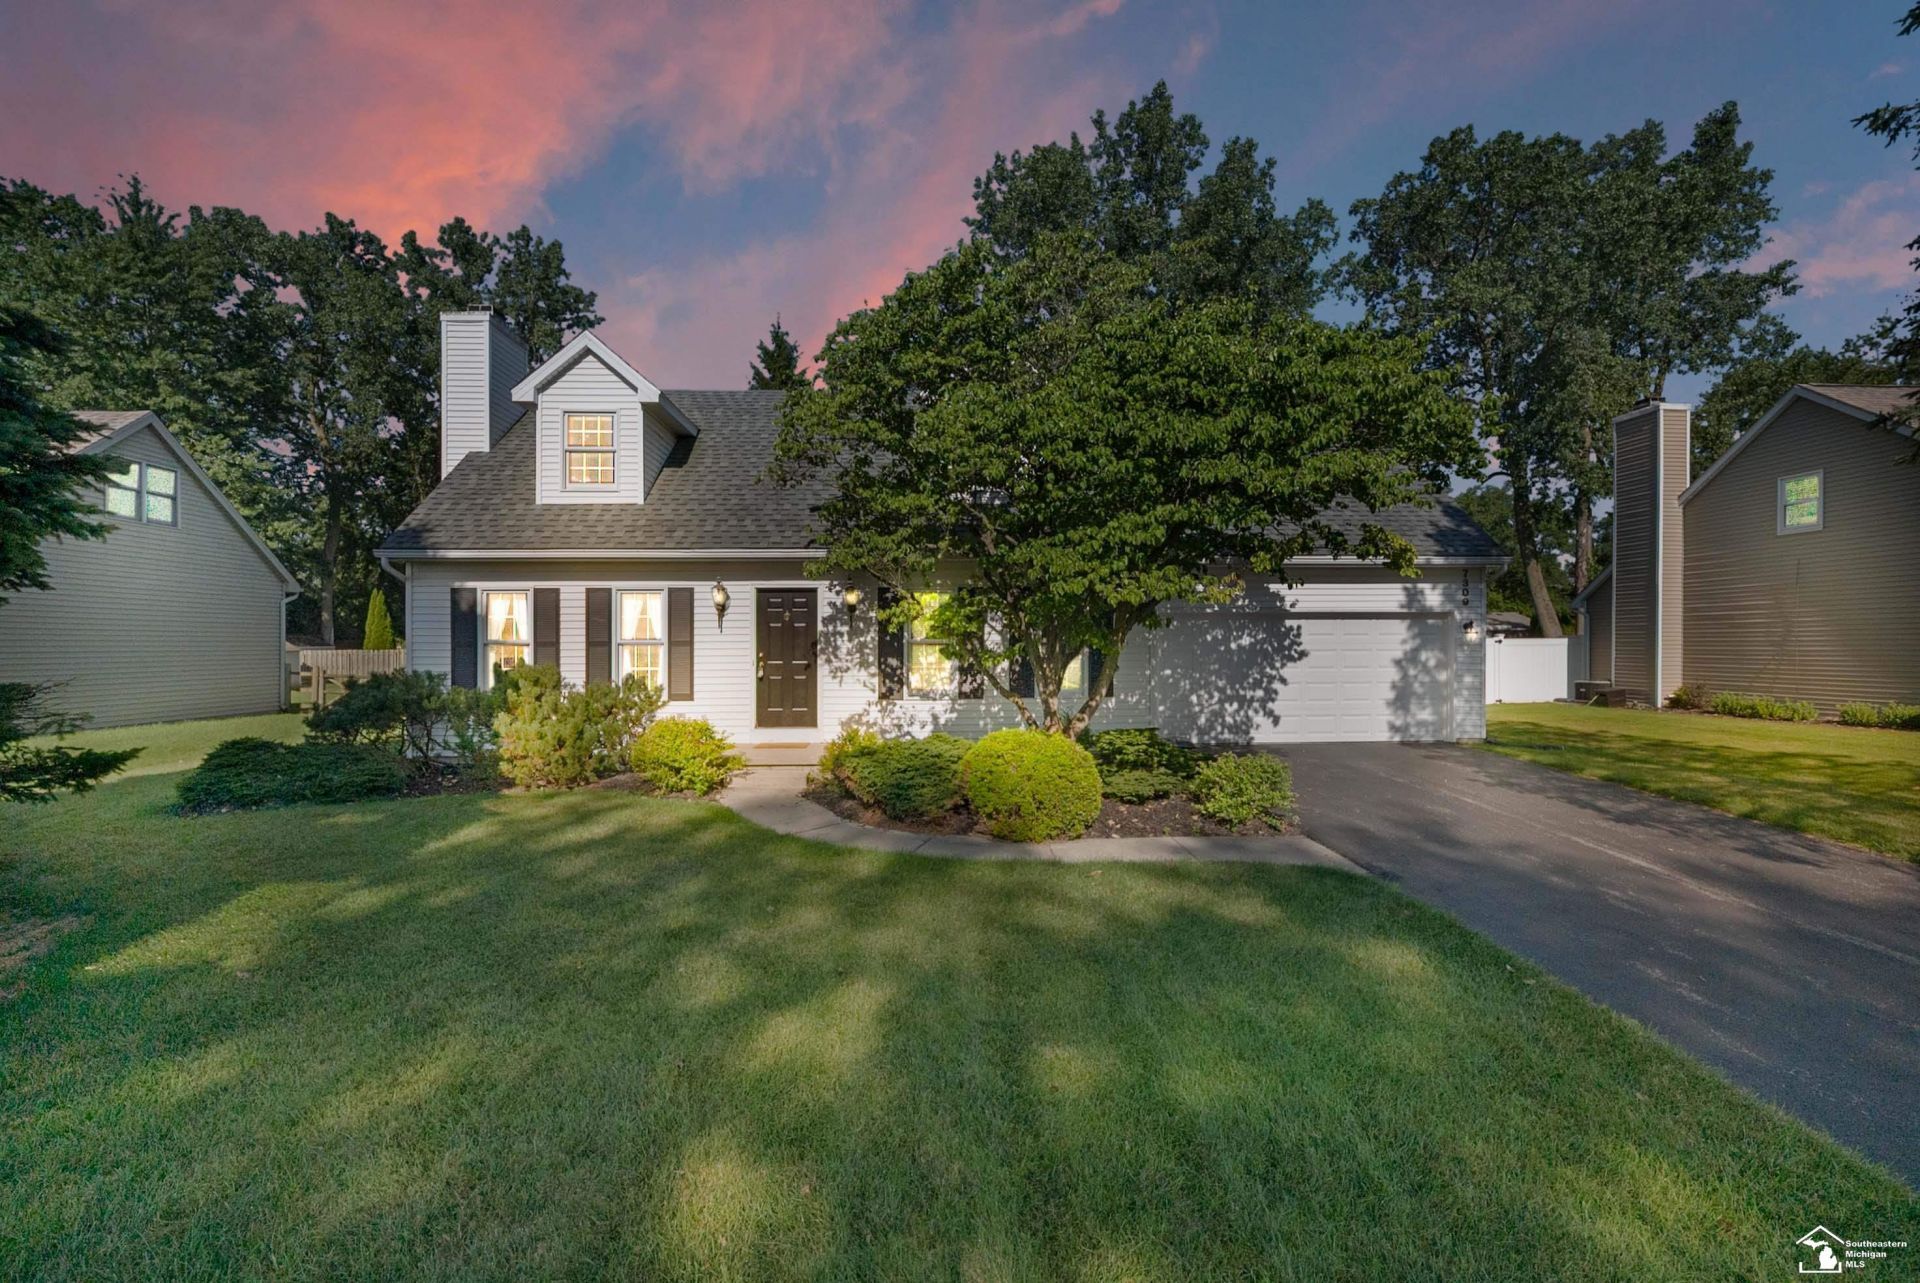
Dont miss this great opportunity in the popular Silo Meadows neighborhood! This well cared for 3-bedroom, 2-full-bath home offers a desirable layout with a first-floor bedroom, a full bathroom on the main level, and a full basement providing excellent storage or future finished living space potential. Upstairs features additional bedrooms, another full bathroom, and a fantastic walk-in storage area. Outside, enjoy the deck overlooking the backyard, which is partially fenced along the sides and rear. The roof has been updated within the last few years, giving buyers peace of mind on a major improvement. With solid bones, a great location, and tons of potential to add your own cosmetic touches, this home is an excellent chance to build equity in one of the areas most sought-after neighborhoods!
Property Features
Property Type: Residential - Single Family
Basement: Yes
Basement: Block, Full
Cooling: Central A/C
Fuel Type: Natural Gas
Garage: 2 car attached
Heating: Forced Air
Home Style: Traditional
Lot Size: 0.26 Acres
Stories: 2.0
Taxes: $2,444
Year Built: 1995
Feature Descriptions
Appliances: Dishwasher, Dryer, Range/Oven, Washer
Days on Site: 1
Exterior: Vinyl Siding
Exterior: Deck
Fireplace: Gas Fireplace, LivRoom Fireplace
Parking Notes: 2 Spaces, Garage
Sewer: Public Sanitary
Summer Tax: 980
Water: Public Water
Winter Tax: 1464
Room Sizes
Bedroom 1: 14 X 12 Level Main
Bedroom 2: 12 X 12 Level Main
Bedroom 3: 13 X 12 Level Main
Dining Room: 12 X 10 Level Main
Kitchen: 10 X 9 Level Main
Laundry Room: 8 X 6 Level Main
Living Room: 16 X 16 Level Main
Local Schools
High School: Bedford Senior High School
Middle School: Bedford Junior High School
Elementary School: Douglas Road Elementary
School District: Bedford Public Schools
Listed By / Shown By
Listed By
Agency Name: Serenity Realty LLC
Agency Phone: 419-887-9006
Shown By
Agent Name: Julie Childers
Agent Phone: Cell: (517) 673-1829
Agency Title: Key Realty

Estimate Your Payment
Estimated Payment
$ 2,016.36 per month $1,722.86 Principal & Interest $203.67 Property Tax $89.83 Homeowner's Insurance
7309 Silo Meadows Drive | MLS# 50215034
This single family home located at 7309 Silo Meadows Drive, Temperance, MI 48182 is currently listed for sale with an asking price of $308,000. This property was built in 1995 and has 3 bedrooms and 2 full baths with 1389 sq. ft. Silo Meadows Drive is located in the Silo Meadows subdivision within the Bedford Public Schools school district. Search Silo Meadows real estate on www.teamchildersrealty.com today.