

BEDS3
BATHS2
SQUARE FEET1,782
MLS#1951833
STATUSNew
PROPERTY TYPEResidential - Single Family - Manufactured
SUBDIVISIONMI
SCHOOLHale Area Schools
Property Description
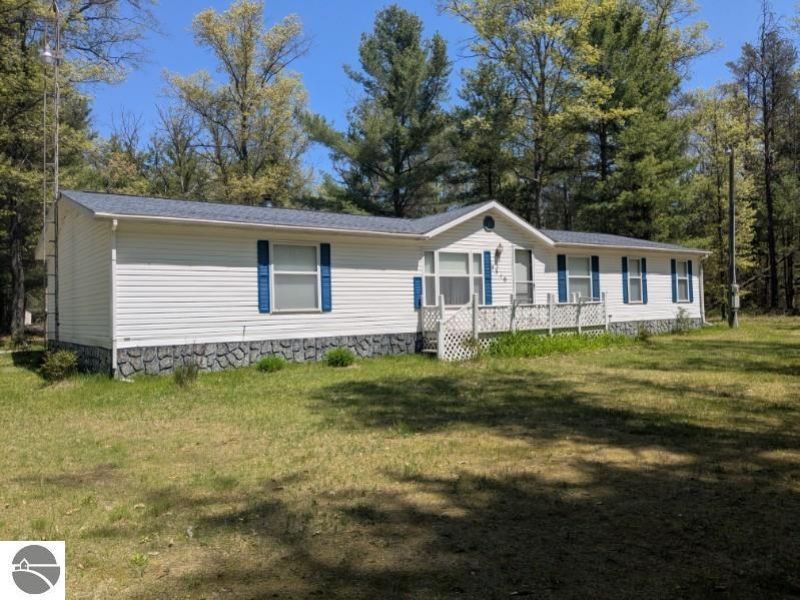
Tucked into the peaceful, wooded setting of the Jose Lake area, this 3-bedroom, 2-bath home offers a spacious yard with plenty of shade. The interior features a warm, open living area with a fireplace, a beautiful kitchen, and a large main bedroom with ensuite bath. Outside, the detached garage provides even more space for storage or workshop use. Located just minutes from the Huron National Forest, this property is a two-punch combo of natural beauty and everyday practicalityâ??perfect for full-time living or a weekend retreat.
Property Features
Property Type: Residential - Single Family - Manufactured
Basement: Crawl Space
Home Style: Ranch, 1 Story, Ranch, 1 Story
Lot Size: 1.95 Acres
Roof Type: Asphalt
Year Built: 1993
Feature Descriptions
Above Ground Finished SQFT: 1782
Appliance(s)/Equipment: Oven/Range
Construction: Manufactured/HUD
Exterior: Deck, Countryside View
Garage/Parking: Detached, Concrete Floors
Heating/Cooling: Forced Air
Heating/Cooling Source: Propane
Interior: Walk-In Closet(s), Formal Dining Room, Vaulted Ceilings
Lot: Subdivision
Lot Dimensions: 200x420
Outbuilding(s): Yes
Outbuilding(s): Garden/Storage Shed
Road: Public Maintained, Blacktop
Sewer: Private Septic
Special View Info: Countryside
Water: Private Well
Waterfront Type: No
Room Sizes
Primary Bedroom: 16.5x12.5 Level - Main Floor
Bedroom 2: 13.5x12.5 Level - Main Floor
Bedroom 3: 14.5x12.5 Level - Main Floor
Dining Room: 13x10 Level - Main Floor
Kitchen: 13x13 Level - Main Floor
Living Room: 26x16 Level - Main Floor
Local Schools
School District: Hale Area Schools
Listed By / Shown By
Listed By
Agency Name: SCOFIELD REAL ESTATE LLC
Agency Phone: 989-728-2603
Shown By
Agent Name: Julie Childers
Agent Phone: Cell: (517) 673-1829
Agency Title: Key Realty

Estimate Your Payment
Estimated Payment
$ 821.01 per month $780.32 Principal & Interest $0.00 Property Tax (data not provided by mls) $40.69 Homeowner's Insurance
7310 Rollways Road | MLS# 1951833
This single family home located at 7310 Rollways Road, South Branch, MI 48761 is currently listed for sale with an asking price of $139,500. This property was built in 1993 and has 3 bedrooms with 1782 sq. ft. Rollways Road is located in the MI subdivision within the Hale Area Schools school district. Search MI real estate on www.teamchildersrealty.com today.