

BEDS3
BATHS1 full 1 partial
SQUARE FEET1,580
MLS#26036254
STATUSActive
PROPERTY TYPEResidential - Single Family
SUBDIVISIONRolling Meadows
SCHOOLSaline
Property Description
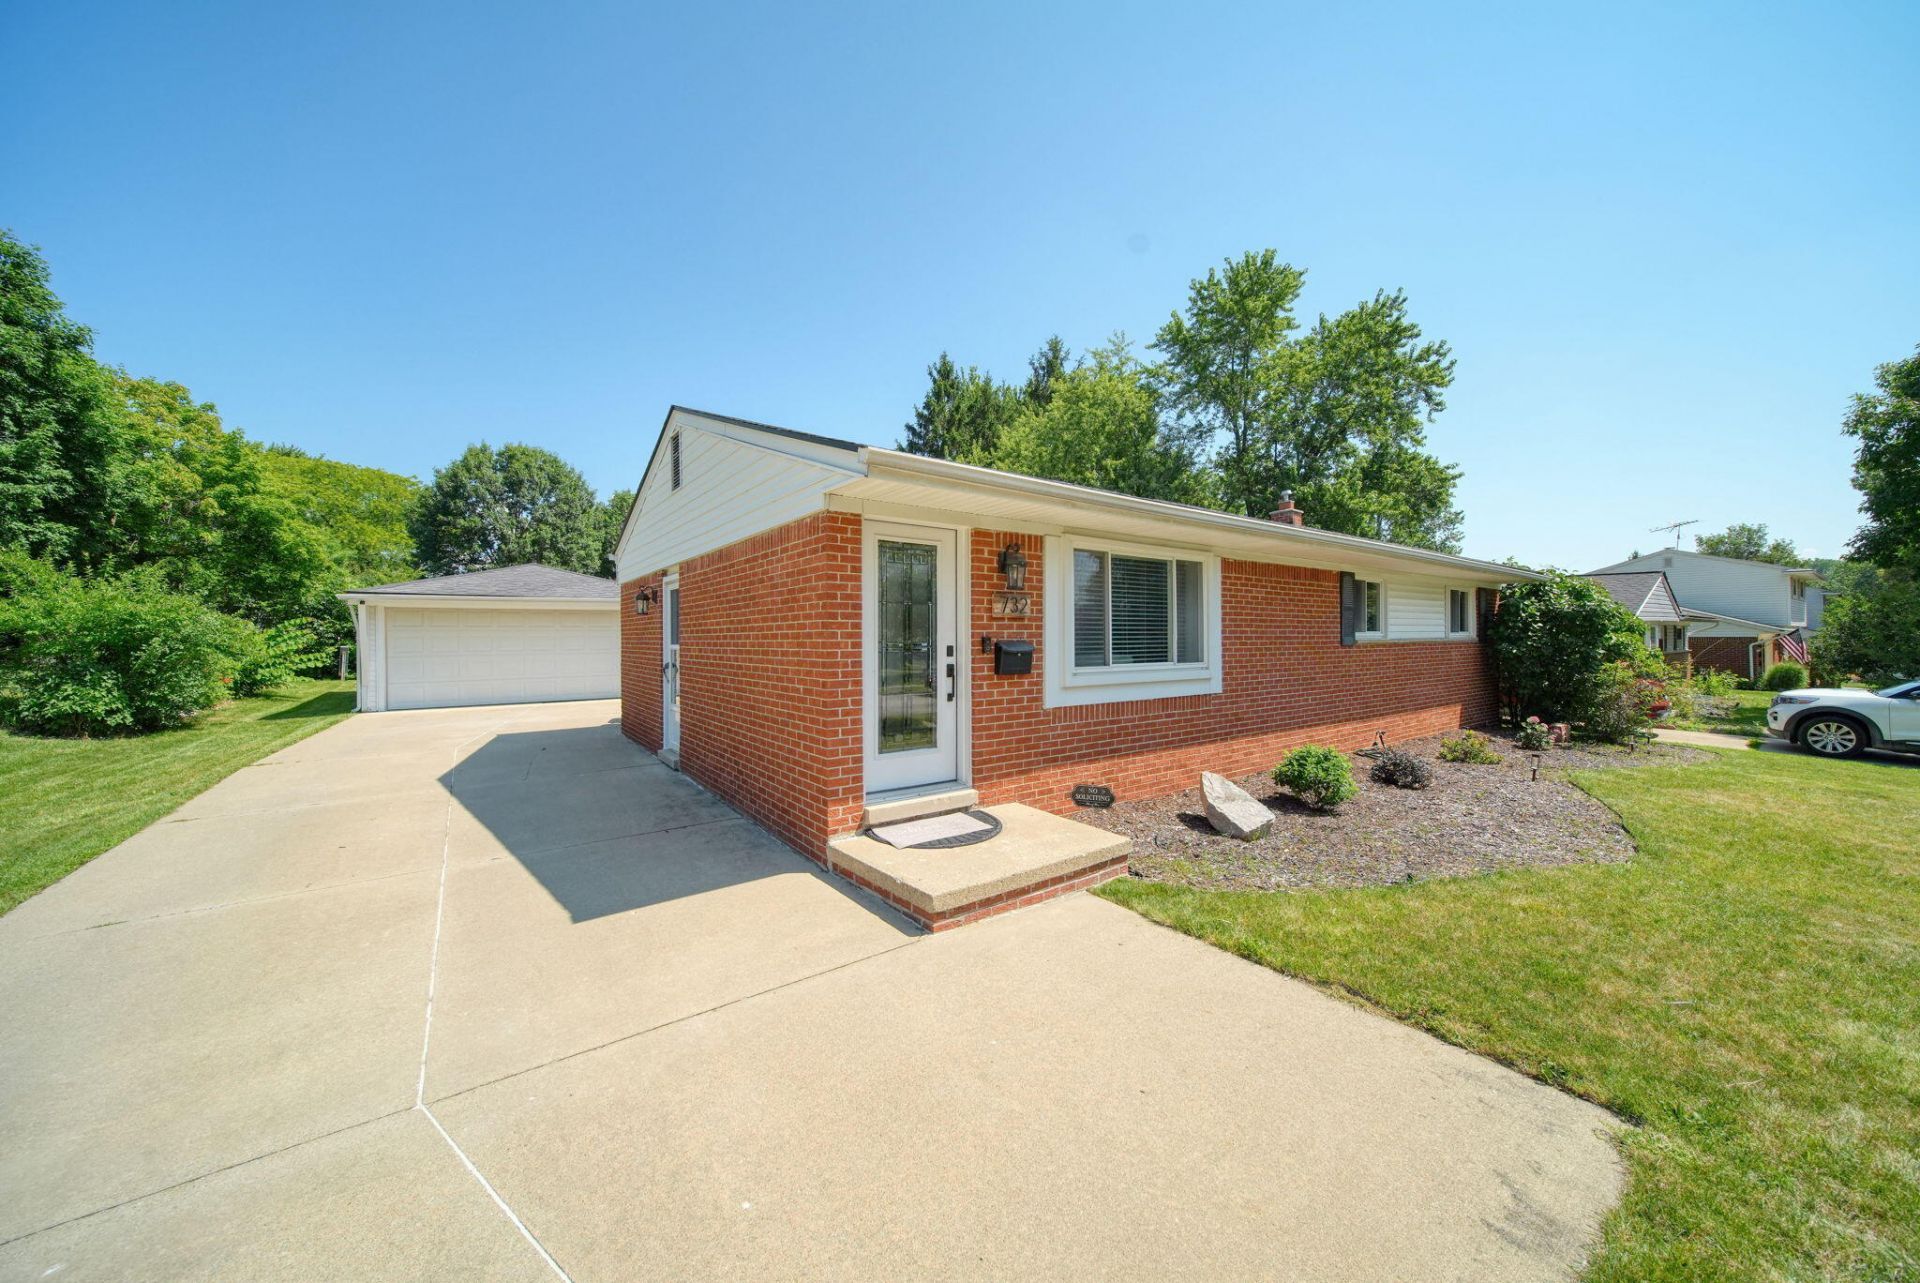
Welcome home to this warm and inviting ranch, ideally located within walking distance of town. The open-concept floor plan creates a comfortable flow between the living, dining, and kitchen areas, making it perfect for everyday living and gathering with family and friends. Step outside to an entertainers backyard, thoughtfully designed for making lasting memories. The partially finished basement offers flexible additional living space for a family room, home office, workout area, or hobby room. Meticulously maintained with true pride of ownership, this move-in-ready home offers comfort, convenience, and easy living.
Property Features
Property Type: Residential - Single Family
Basement: Full
Cooling: Central Air
Fenced: Yes
Garage: 2
Heating: Forced Air
Home Style: Ranch
Lot Size: 0.20 Acres
Taxes: $7,085
Year Built: 1969
Feature Descriptions
Appliances: Humidifier, Dishwasher, Disposal, Microwave, Range, Refrigerator
Days on Site: 1
Exterior: Brick, Vinyl Siding
Exterior: Other
Fencing: Fenced Back, Privacy
Flooring: Laminate
Interior: Ceiling Fan(s), Broadband, Garage Door Opener, Center Island, Eat-in Kitchen, Pantry
Laundry: In Basement, Laundry Room, Sink
Lot: Sidewalk
Lot Dimensions: 73 x 120
Parcel Number: 18-13-36-427-011
Parking: Garage Faces Front, Garage Door Opener, Detached
Patio/Porch: Patio
Road Surface: Paved
Rooms Total: 6
Sewer: Public
Sub Type: Single Family Residence
Utilities: Natural Gas Available, Electricity Available, Cable Available, Phone Connected, Natural Gas Connected, Cable Connected, Storm Sewer, High-Speed Internet
Water: Public
Window: Screens, Replacement, Insulated Windows, Window Treatments
Local Schools
High School: Saline High School
Middle School: Saline Middle School
Elementary School: Woodland Meadows Elementary School
School District: Saline
Listed By / Shown By
Listed By
Agency Name: NextHome Roots RE Group
Agent Name: Tamara Culler
Agency Phone: 734-476-7132

Shown By
Agent Name: Julie Childers
Agent Phone: Cell: (517) 673-1829
Agency Title: Key Realty
 | The property comes from the Member MLS's of the Michigan Regional Information Center, LLC (MichRIC). Copyright 2026 Michigan Regional Information Center, LLC (MichRIC). All rights reserved. Information deemed reliable, but not guaranteed. Data Last Updated 07/16/2026. |
Estimate Your Payment
Estimated Payment
$ 2,915.14 per month $2,209.52 Principal & Interest $590.42 Property Tax $115.21 Homeowner's Insurance
732 Bassett Drive | MLS# 26036254
This single family home located at 732 Bassett Drive, Saline, MI 48176 is currently listed for sale with an asking price of $395,000. This property was built in 1969 and has 3 bedrooms and 1 full and 1 partial baths with 1580 sq. ft. Bassett Drive is located in the Rolling Meadows subdivision within the Saline school district. Search Rolling Meadows real estate on www.teamchildersrealty.com today.