

BEDS4
BATHS3 full
SQUARE FEET2,717
MLS#26054905
STATUSActive
PROPERTY TYPEResidential - Condominium
SCHOOLByron Center
Property Description
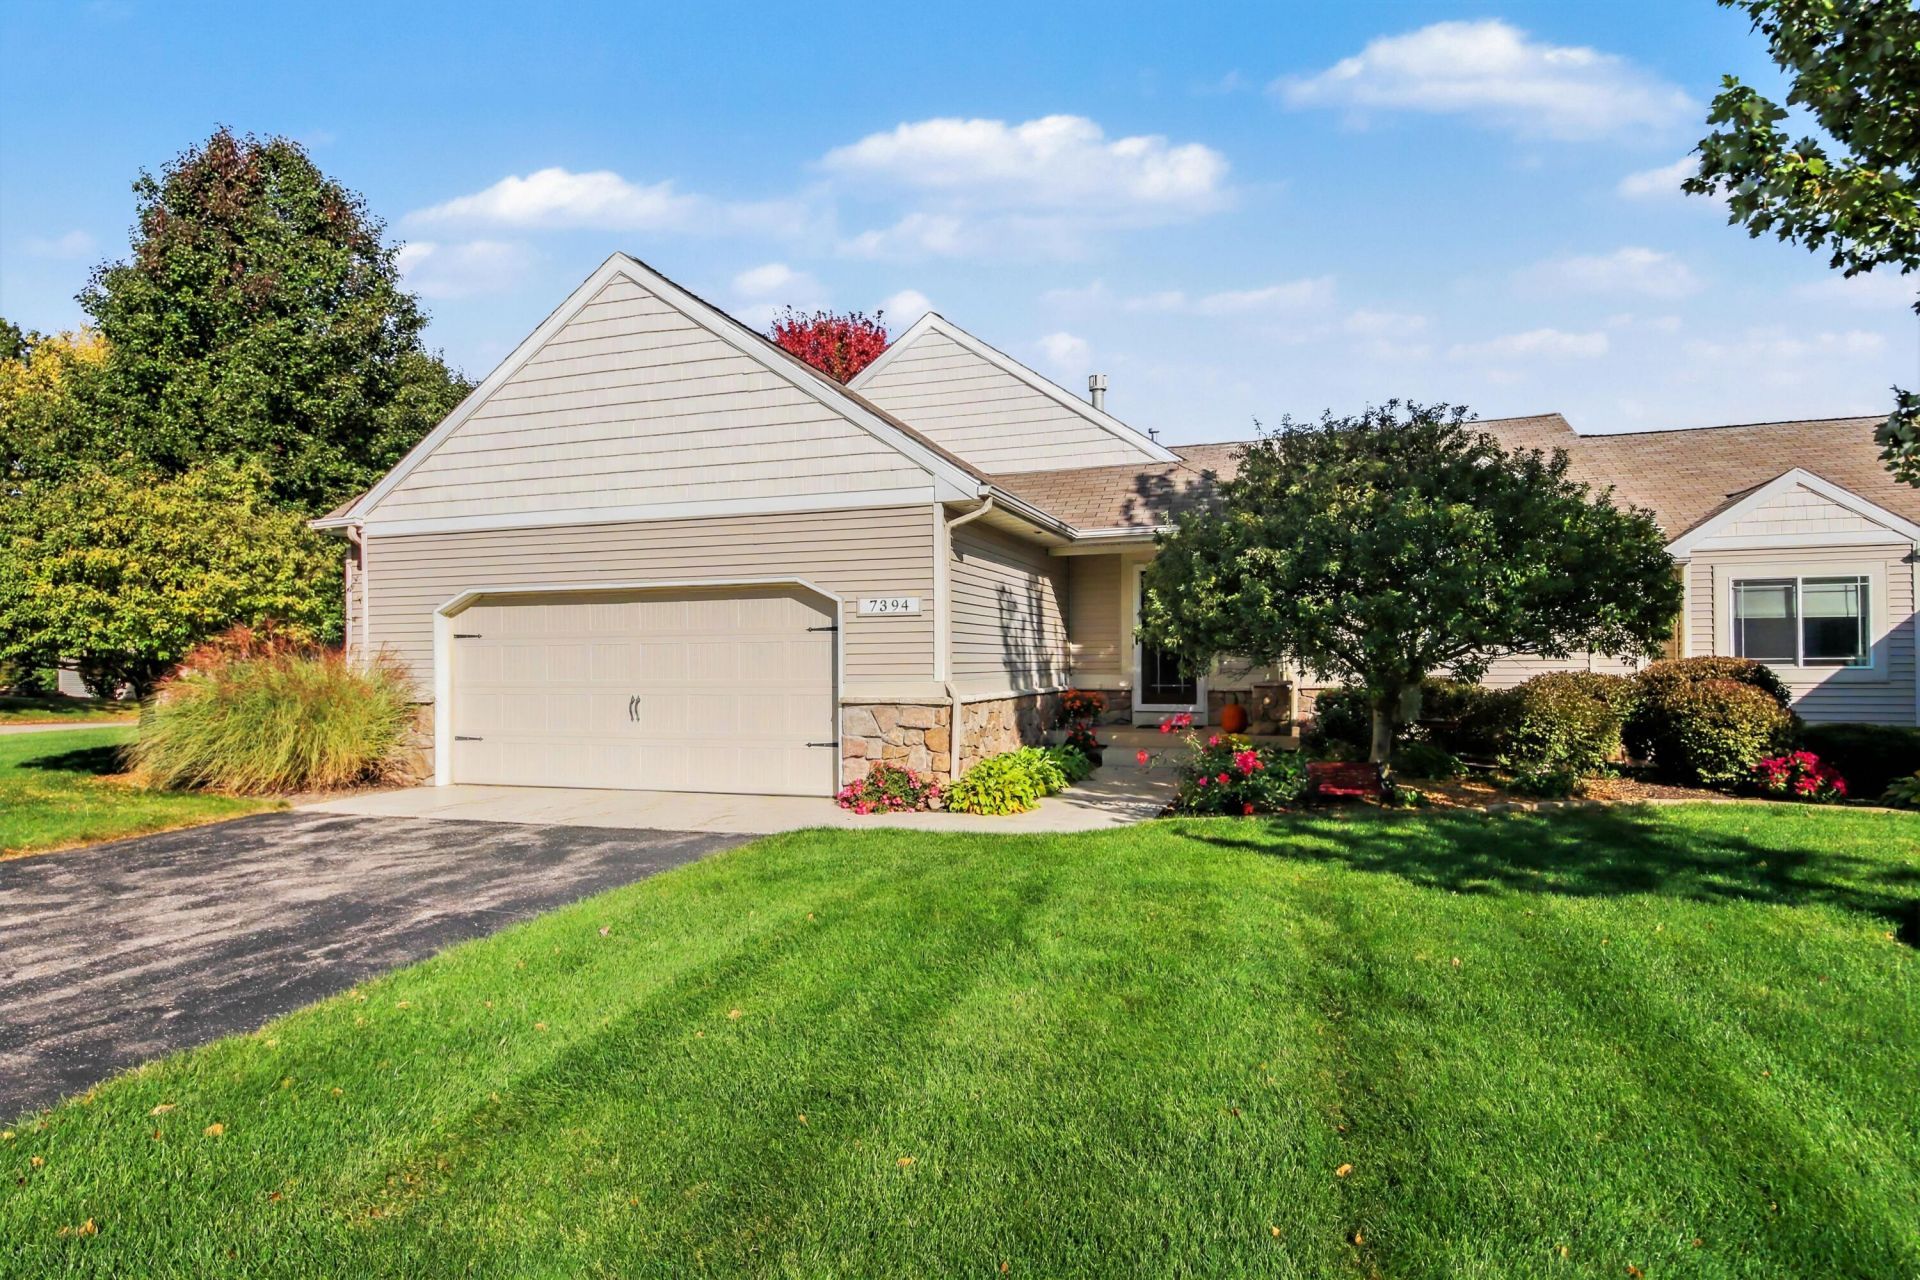
Enjoy a serene setting & incredible amenities without compromising space or luxury in this main floor living Sierrafield Condo! Vaulted ceilings throughout create an airy atmosphere as you step into the living room showcasing a gorgeous, double-sided brick fireplace. A beautiful kitchen featuring solid countertops, & center island with a snack bar setting perfect for entertaining. A primary suite with a walk-in closet & a beautifully crafted custom shower, & copper sinks. Completing the main floor is a secondary bedroom, a full bath, & laundry room. Enjoy year-round retreat in the 4-seasons sunroom that opens directly to the private deck. Thoughtful extras throughout include a convenient central vac system & high end Hunter Douglas blind systems. The fully finished walk-out lower level offers a family room with access to the private patio, two additional bedrooms, & full bath. A two-stall garage, prime location, & maintenance free living create a seamless blend of elegance & function. BONUS FEATURES: Dual Zone HVAC, heated ceiling fan in 4 Season Sunroom,
Property Features
Property Type: Residential - Condominium
Basement: Full, Walk-Out Access
Cooling: Central Air
Fireplaces: 1
Garage: 2 car attached
Heating: Forced Air
Home Style: Ranch
Roof Type: Composition
Taxes: $4,508
Year Built: 2011
Feature Descriptions
Accessibility: Covered Entrance, Low Threshold Shower
Appliances: Dishwasher, Disposal, Dryer, Microwave, Oven, Range, Refrigerator, Washer
Association Amenities: Clubhouse, End Unit, Pets Allowed
Association Fee Includes: Water, Trash, Snow Removal, Sewer, Lawn/Yard Care
Days on Site: 5
Exterior: Stone, Vinyl Siding
Fireplace: Gas/Wood Stove, Gas Log, Living Room
Fireplace Y/N: Yes
HOA: Yes
HOA Fee: 370/Monthly
Interior: Ceiling Fan(s), Central Vacuum, Garage Door Opener, Center Island, Pantry
Laundry: Laundry Closet, Main Level
Parcel Number: 41-21-11-327-017
Parking: Attached
Patio/Porch: 3 Season Room, Deck, Patio
Road Surface: Paved
Rooms Total: 10
Sewer: Public
Sub Type: Condominium
Water: Public
Window: Window Treatments
Local Schools
School District: Byron Center
Listed By / Shown By
Listed By
Agency Name: Spica Real Estate
Agent Name: Joseph Paul Spica
Agency Phone: 616-730-1254

Shown By
Agent Name: Julie Childers
Agent Phone: Cell: (517) 673-1829
Agency Title: Key Realty
 | The property comes from the Member MLS's of the Michigan Regional Information Center, LLC (MichRIC). Copyright 2026 Michigan Regional Information Center, LLC (MichRIC). All rights reserved. Information deemed reliable, but not guaranteed. Data Last Updated 10/20/2026. |
Estimate Your Payment
Estimated Payment
$ 3,141.21 per month $2,628.49 Principal & Interest $375.67 Property Tax $137.05 Homeowner's Insurance
7394 Rock Canyon Drive Sw | MLS# 26054905
This condo located at 7394 Rock Canyon Drive Sw, Byron Center, MI 49315 is currently listed for sale with an asking price of $469,900. This property was built in 2011 and has 4 bedrooms and 3 full baths with 2717 sq. ft. Rock Canyon Drive Sw is located within the Byron Center school district. Search Byron Center real estate on www.teamchildersrealty.com today.