

BEDS4
BATHS2 full 1 partial
SQUARE FEET2,210
MLS#26053059
STATUSActive
PROPERTY TYPEResidential - Single Family
SUBDIVISIONTrailside East
SCHOOLZeeland
Property Description
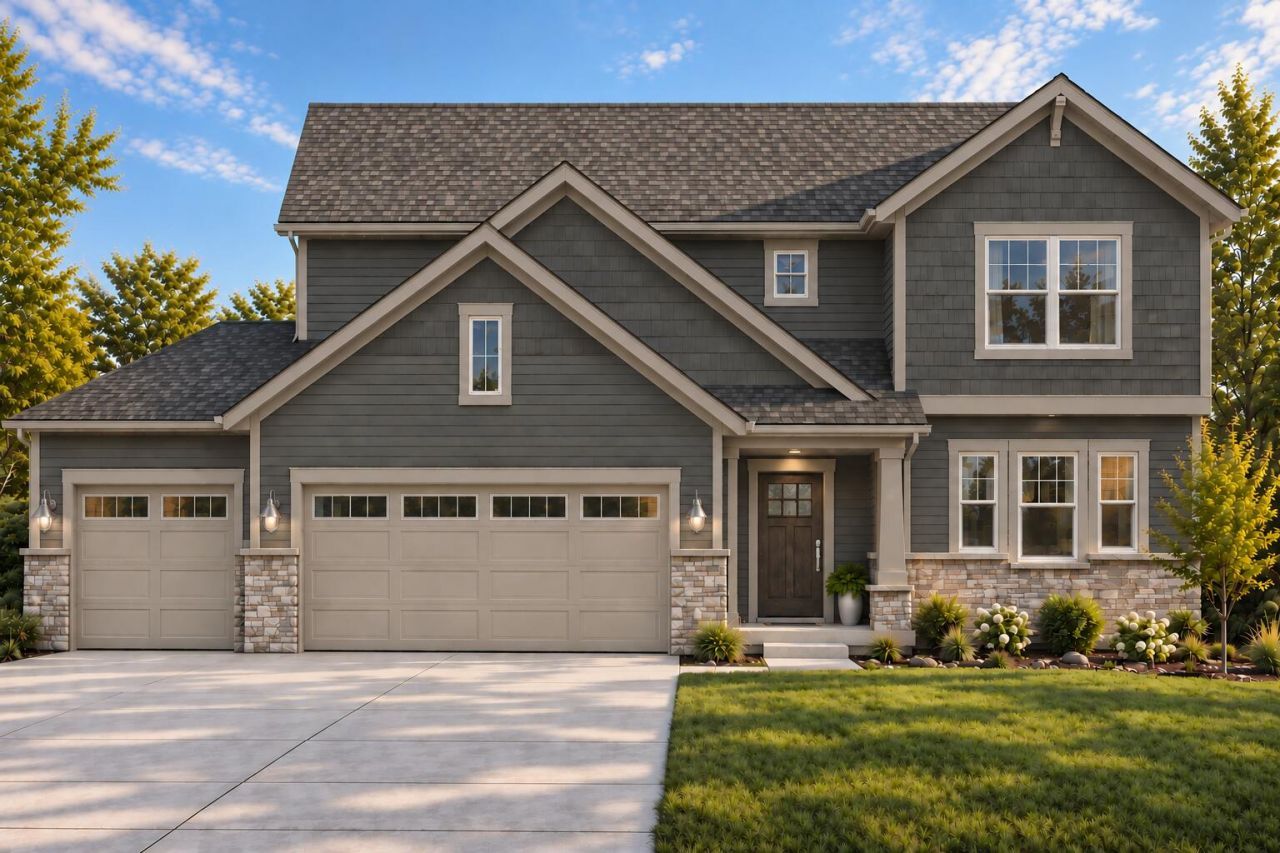
This UNDER CONSTRUCTION home brings together the features you are looking for with an unbeatable Zeeland location. The open-concept main level is made for gathering, featuring a spacious kitchen with a walk-in pantry, generous island, and seamless flow into the dining and great room, where a gas fireplace creates a warm focal point. Upstairs, the private owners suite feels like a retreat with a beautiful tile shower, while additional bedrooms provide plenty of room for family, guests, or flexible living. A walkout lower level offers even more potential for future living and entertaining space, and the third-stall garage provides the extra room everyone wants for vehicles, storage, bikes, or toys. Best of all, youre just minutes from downtown Zeeland, with quick highway access that makes getting to Grand Rapids or the Lake Michigan shoreline easy. Its the perfect combination of standout finishes, everyday functionality, extra space, and a location that keeps you connected!
Property Features
Property Type: Residential - Single Family
Basement: Walk-Out Access
Cooling: Central Air
Fireplaces: 1
Garage: 3 car attached
Heating: Forced Air
Home Style: Tudor
Lot Size: 0.38 Acres
Roof Type: Asphalt, Shingle
Taxes: $0
Year Built: 2026
Feature Descriptions
Appliances: Humidifier, Dishwasher, Disposal, Microwave, Range, Refrigerator
Association Amenities: Pets Allowed
Association Fee Includes: Trash
Days on Site: 14
Exterior: Concrete, Stone, Vinyl Siding
Fireplace: Family Room, Gas Log
Fireplace Y/N: Yes
Flooring: Carpet, Laminate, Vinyl
HOA: Yes
HOA Fee: 600/Annually
Home Warranty: Yes
Interior: Ceiling Fan(s), Broadband, Garage Door Opener, Center Island, Eat-in Kitchen, Pantry
Laundry: Gas Dryer Hookup, Laundry Closet, Laundry Room, Upper Level, Washer Hookup
Lot: Sidewalk, Cul-De-Sac
Lot Dimensions: 54 x 199 x 80 x 206
Parcel Number: 70-17-21-207-004
Parking: Garage Faces Front, Garage Door Opener, Attached
Patio/Porch: Deck, Porch(es)
Road Surface: Paved
Rooms Total: 4
Sewer: Public
Sub Type: Single Family Residence
Utilities: Phone Available, Natural Gas Available, Cable Available, Phone Connected, Natural Gas Connected, Cable Connected, High-Speed Internet
Water: Public
Window: Low-Emissivity Windows, Screens, Insulated Windows
Local Schools
High School: Zeeland East High School
Middle School: Cityside Middle School
Elementary School: Adams Elementary School
School District: Zeeland
Listed By / Shown By
Listed By
Agency Name: Bosgraaf Properties of Michigan LLC
Agent Name: Michael Lee Bosgraaf
Agency Phone: 616-667-3333

Shown By
Agent Name: Julie Childers
Agent Phone: Cell: (517) 673-1829
Agency Title: Key Realty
 | The property comes from the Member MLS's of the Michigan Regional Information Center, LLC (MichRIC). Copyright 2026 Michigan Regional Information Center, LLC (MichRIC). All rights reserved. Information deemed reliable, but not guaranteed. Data Last Updated 10/20/2026. |
Estimate Your Payment
Estimated Payment
$ 3,443.13 per month $3,272.49 Principal & Interest $0.00 Property Tax (data not provided by mls) $170.63 Homeowner's Insurance
7398 Blackbrook Drive | MLS# 26053059
This single family home located at 7398 Blackbrook Drive, Zeeland, MI 49464 is currently listed for sale with an asking price of $585,030. This property was built in 2026 and has 4 bedrooms and 2 full and 1 partial baths with 2210 sq. ft. Blackbrook Drive is located in the Trailside East subdivision within the Zeeland school district. Search Trailside East real estate on www.teamchildersrealty.com today.