

BEDS3
BATHS2 full 1 partial
SQUARE FEET2,442
MLS#26055048
STATUSActive
PROPERTY TYPEResidential - Single Family
SUBDIVISIONBingham Estates
SCHOOLBrighton
Property Description
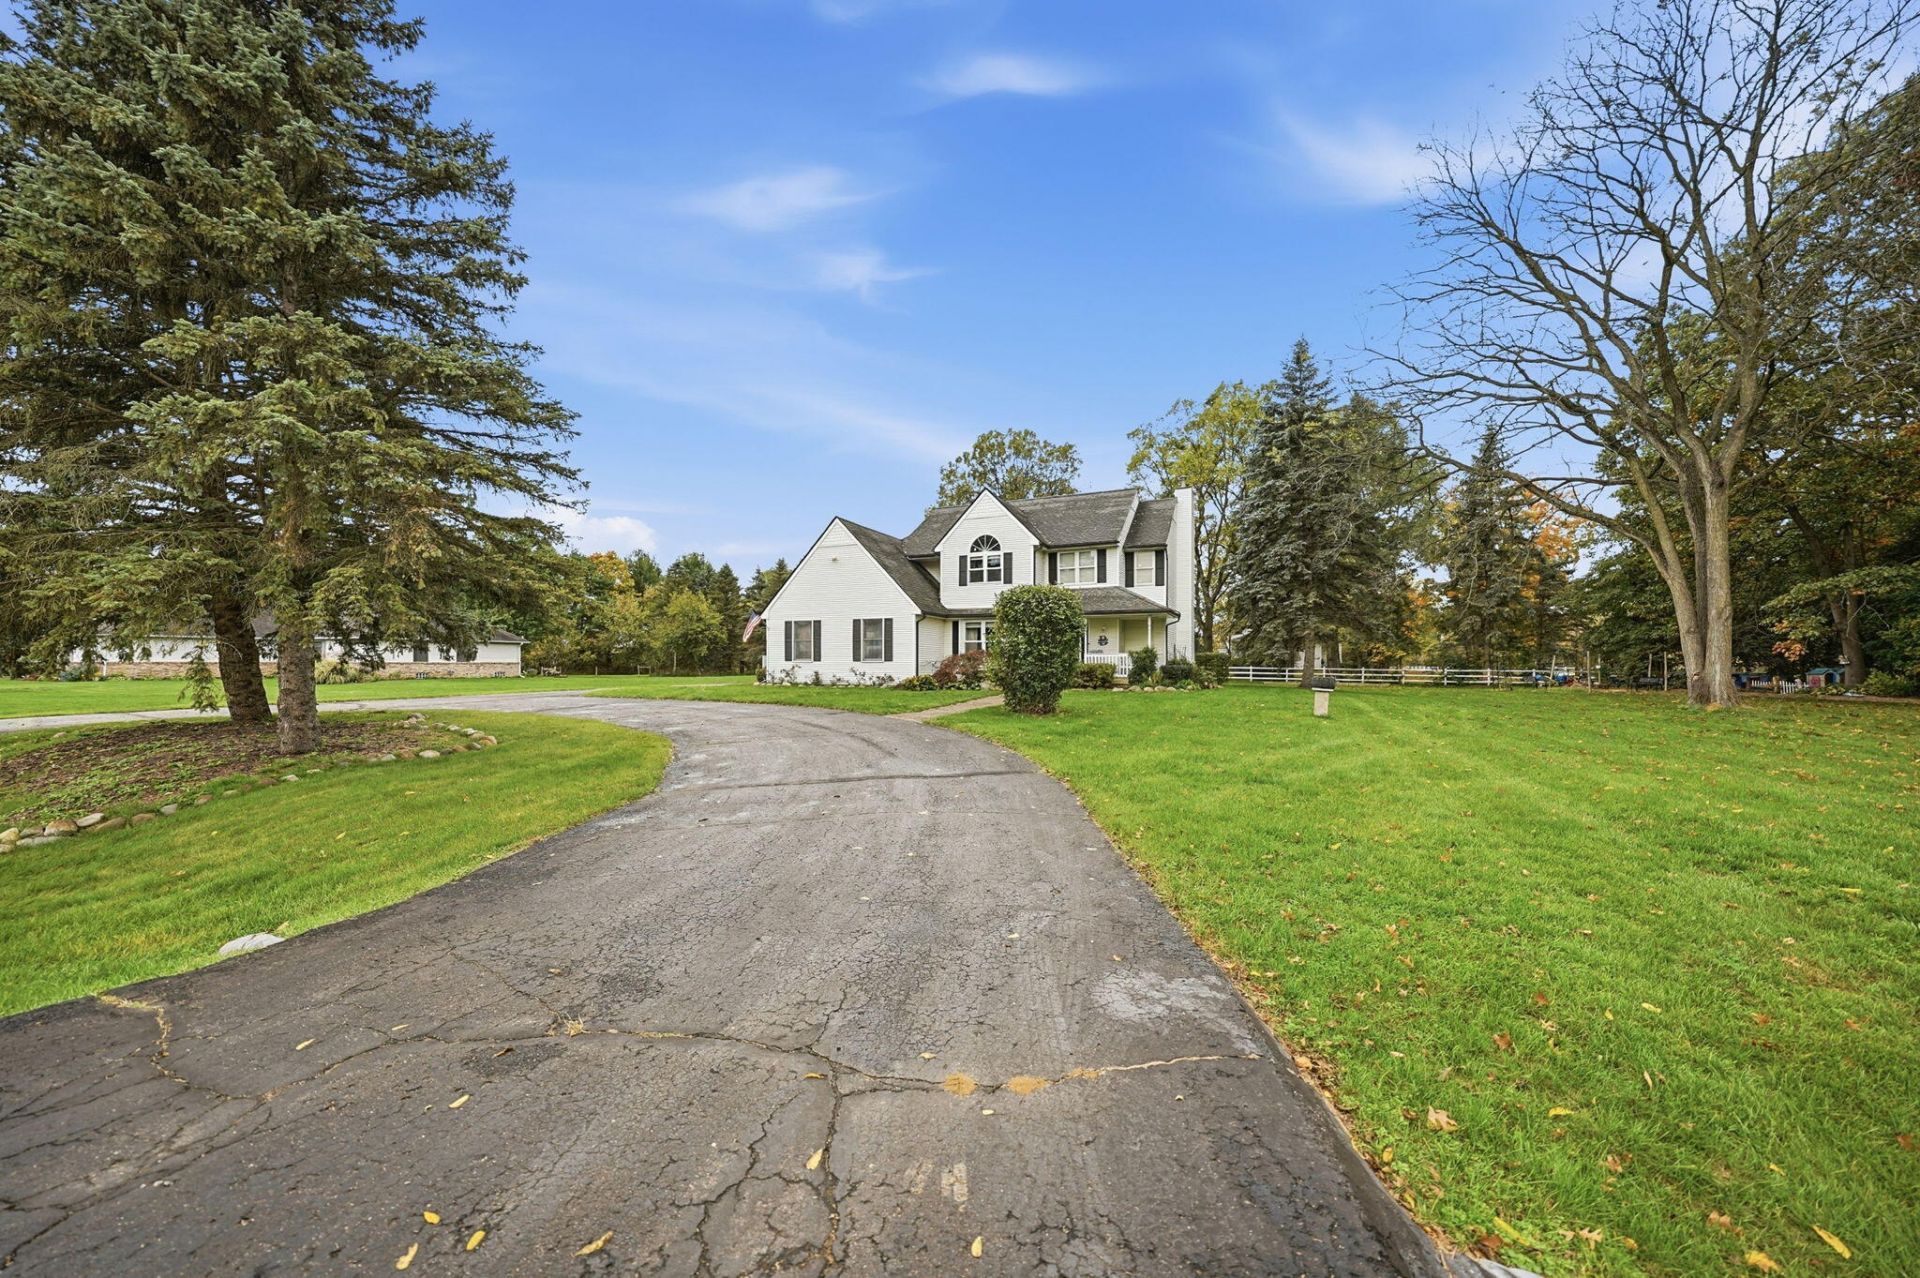
Looking for a beautifully updated home with room to grow and major improvements already completed? This Brighton gem delivers! Welcome to 7400 Bingham, offering 3 bedrooms, 2.5 baths, approximately 1,992 sq. ft., and a spacious 0.74-acre lot! Extensively renovated in 2018-2019, with roof, windows, A/C, and electrical replaced in 2019. Enjoy a kitchen with granite countertops, cozy gas fireplace. Outside, relax on the brick-paver patio overlooking the generous yard, complete with a circular driveway. The partially finished basement offers incredible potential, with a future full bath already plumbed and tub, vanity, toilet, drywall, and tile materials ready for completion. Create the additional living or entertainment space youve always wanted! Conveniently located near Brighton shopping, dining, parks, and major roadways. Schedule your private showing today!
Property Features
Property Type: Residential - Single Family
Basement: Full
Cooling: Central Air
Fireplaces: 1
Garage: 2 car attached
Heating: Forced Air
Home Style: Colonial
Lot Size: 0.75 Acres
Roof Type: Shingle
Taxes: $3,678
Year Built: 1992
Feature Descriptions
Appliances: Dishwasher, Dryer, Microwave, Range, Refrigerator, Washer
Association Fee Includes: None
Days on Site: 4
Exterior: Vinyl Siding
Fireplace: Bedroom, Living Room
Fireplace Y/N: Yes
Flooring: Carpet, Tile, Wood
HOA Fee: 234/Annually
Interior: Ceiling Fan(s), Broadband, Garage Door Opener, Eat-in Kitchen
Laundry: Laundry Room, Sink
Lot: Corner Lot
Lot Dimensions: 200x162
Parcel Number: 16-12-101-030
Parking: Attached
Patio/Porch: Covered, Deck, Patio, Porch(es)
Road Surface: Paved
Rooms Total: 9
Sewer: Septic Tank
Sub Type: Single Family Residence
Utilities: Cable Available
Water: Well
Window: Replacement, Insulated Windows
Local Schools
High School: Brighton High School
Middle School: Scranton Middle School
Elementary School: Spencer Road Elementary School
School District: Brighton
Listed By / Shown By
Listed By
Agency Name: Keller Williams Metro
Agent Name: Brenda Brooks
Agency Phone: 248-288-3500

Shown By
Agent Name: Julie Childers
Agent Phone: Cell: (517) 673-1829
Agency Title: Key Realty
 | The property comes from the Member MLS's of the Michigan Regional Information Center, LLC (MichRIC). Copyright 2026 Michigan Regional Information Center, LLC (MichRIC). All rights reserved. Information deemed reliable, but not guaranteed. Data Last Updated 10/20/2026. |
Estimate Your Payment
Estimated Payment
$ 3,425.75 per month $2,964.67 Principal & Interest $306.50 Property Tax $154.58 Homeowner's Insurance
7400 Bingham Road | MLS# 26055048
This single family home located at 7400 Bingham Road, Brighton, MI 48116 is currently listed for sale with an asking price of $530,000. This property was built in 1992 and has 3 bedrooms and 2 full and 1 partial baths with 2442 sq. ft. Bingham Road is located in the Bingham Estates subdivision within the Brighton school district. Search Bingham Estates real estate on www.teamchildersrealty.com today.