

BEDS4
BATHS2 full 1 partial
SQUARE FEET2,928
MLS#26055449
STATUSActive
PROPERTY TYPEResidential - Single Family
SCHOOLCaledonia
Property Description
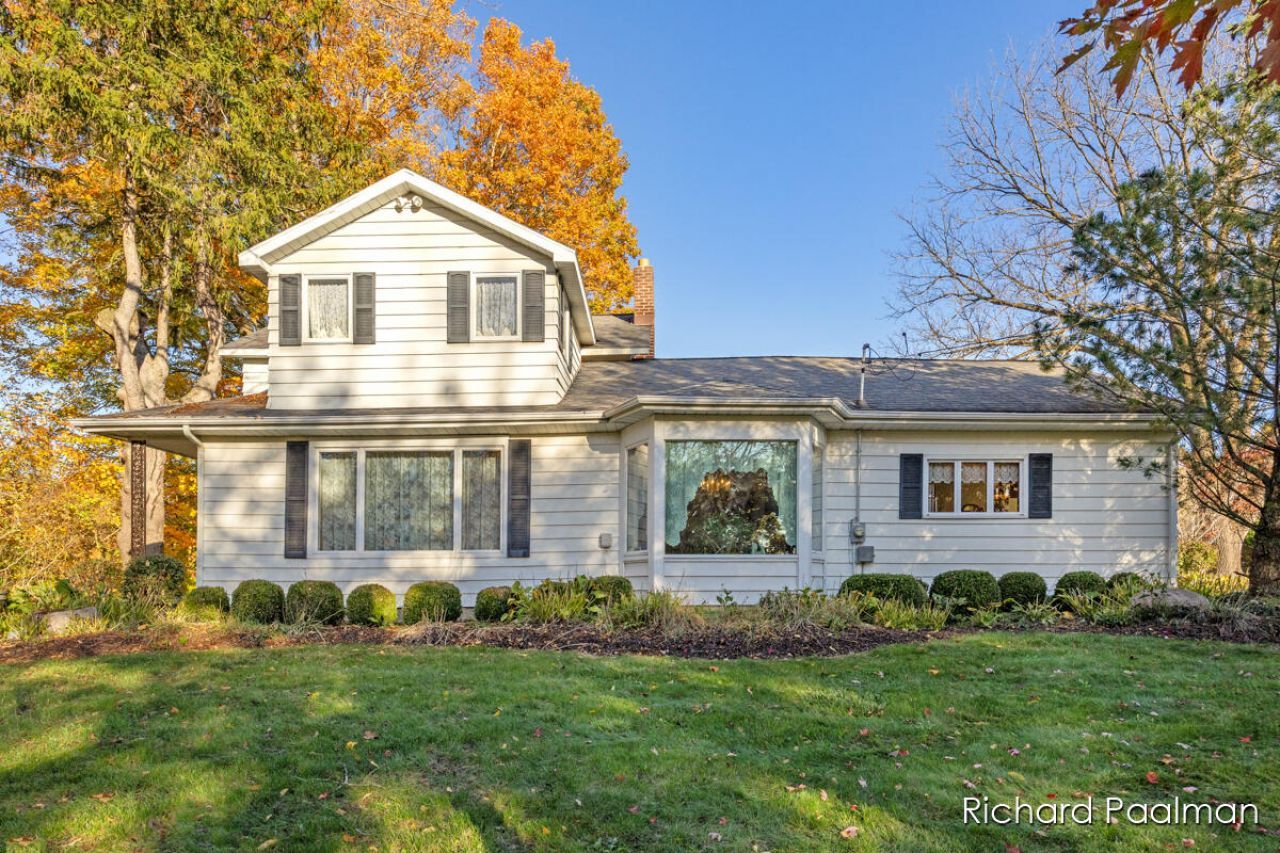
Discover country living on 4.53 scenic acres in Caledonia! This late-1800s farmhouse blends historic charm with extensive updates, including a full walkout basement. Enjoy beautiful sunsets and spectacular seasonal views of the Thornapple River. Custom cabinetry, detailed woodwork and bay windows highlight the home. The spacious kitchen offers abundant storage and workspace. Main-floor den could serve as a fourth bedroom. Finished walkout level features a gas fireplace, recreation area and custom wet bar. A covered breezeway overlooks gardens, mature trees, fenced pasture and a peaceful creek. The horse barn offers 3 box stalls, concrete foundation walls, wood flooring and metal roof; plus white vinyl fencing and a shed. PROPOSED NEIGHBORING PARK: Township and county are pursuing acquisition of approximately 29.8 adjoining acres for Andronaco Community Park, with proposed recreation and river access; not finalized. Seller is a licensed Michigan real estate agent.
Property Features
Property Type: Residential - Single Family
Basement: Full, Walk-Out Access
Cooling: Central Air
Fireplaces: 1
Garage: 2
Heating: Forced Air
Home Style: Farmhouse, Traditional
Lot Size: 4.53 Acres
Roof Type: Asphalt, Shingle
Taxes: $3,385
Year Built: 1900
Feature Descriptions
Appliances: Bar Fridge, Dishwasher, Dryer, Freezer, Microwave, Range, Refrigerator, Washer, Water Softener Owned
Days on Site: 2
Exterior: Aluminum Siding
Fencing: Vinyl
Fireplace: Family Room
Fireplace Y/N: Yes
Flooring: Carpet, Ceramic Tile, Vinyl
Interior: Ceiling Fan(s), Broadband, Garage Door Opener, Eat-in Kitchen, Pantry
Laundry: Gas Dryer Hookup, Laundry Room, Main Level, Washer Hookup
Lot: Wooded, Rolling Hills
Lot Dimensions: 418 x 472.52
Parcel Number: 41-23-22-100-014
Parking: Garage Faces Front, Garage Door Opener, Detached
Patio/Porch: Covered, Deck, Patio
Road Surface: Paved
Rooms Total: 12
Sewer: Septic Tank
Spa Features: Whirlpool Tub
Structures: Shed(s), Barn(s)
Sub Type: Single Family Residence
Utilities: Natural Gas Available, Electricity Available, Cable Available, Natural Gas Connected, Cable Connected, High-Speed Internet
Water: Well
Waterfront: Stream/Creek
Window: Screens, Insulated Windows, Bay/Bow, Window Treatments
Wooded: Yes
Local Schools
School District: Caledonia
Listed By / Shown By
Listed By
Agency Name: 616 Realty LLC
Agent Name: Richard C Paalman
Agency Phone: 616-272-3707

Shown By
Agent Name: Julie Childers
Agent Phone: Cell: (517) 673-1829
Agency Title: Key Realty
 | The property comes from the Member MLS's of the Michigan Regional Information Center, LLC (MichRIC). Copyright 2026 Michigan Regional Information Center, LLC (MichRIC). All rights reserved. Information deemed reliable, but not guaranteed. Data Last Updated 10/19/2026. |
Estimate Your Payment
Estimated Payment
$ 3,666.18 per month $3,216.39 Principal & Interest $282.08 Property Tax $167.71 Homeowner's Insurance
7472 84th Street Se | MLS# 26055449
This single family home located at 7472 84th Street Se, Caledonia, MI 49316 is currently listed for sale with an asking price of $575,000. This property was built in 1900 and has 4 bedrooms and 2 full and 1 partial baths with 2928 sq. ft. 84th Street Se is located within the Caledonia school district. Search Caledonia real estate on www.teamchildersrealty.com today.