

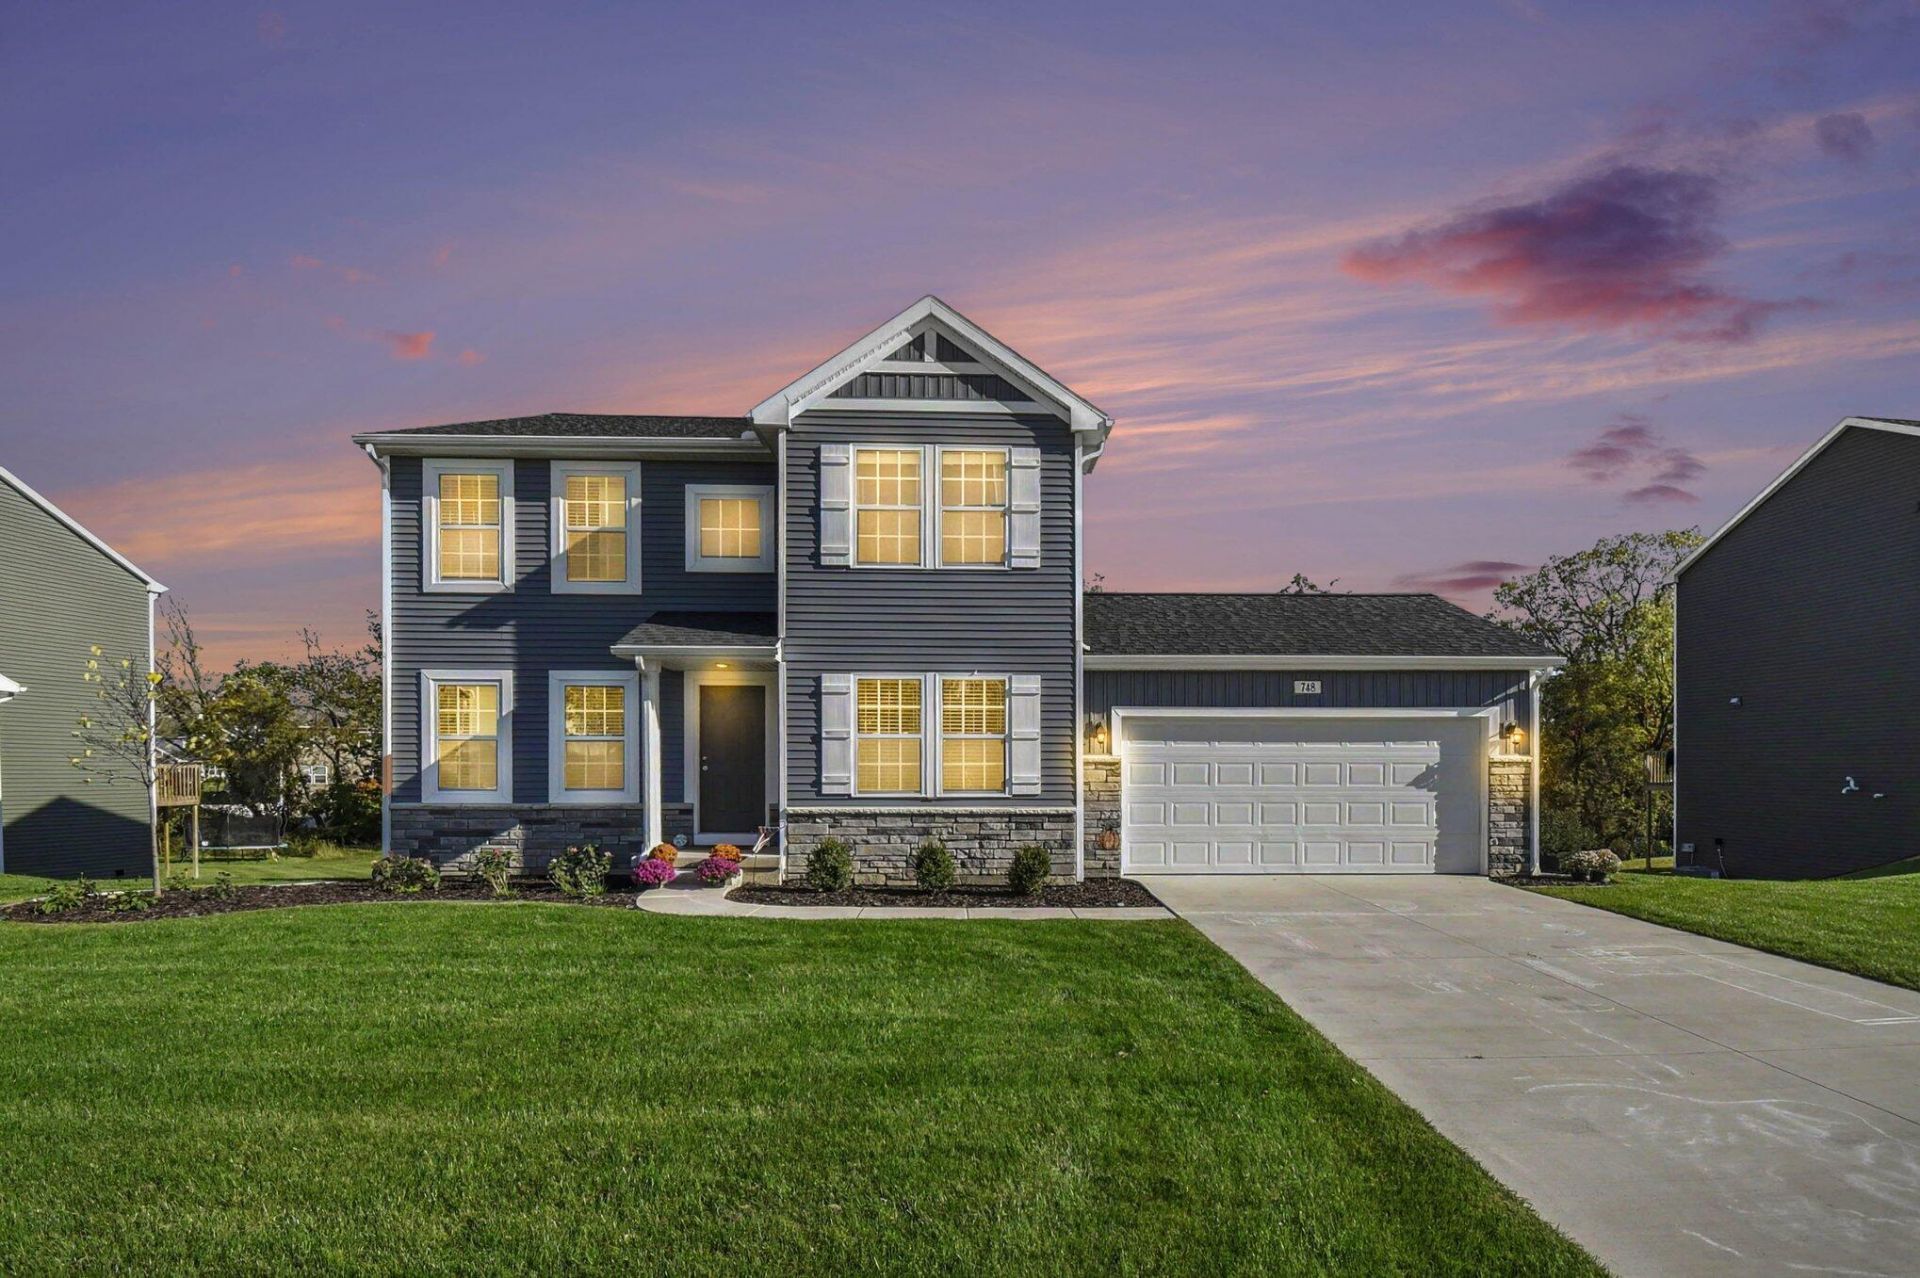
BEDS5
BATHS2 full 1 partial
SQUARE FEET3,045
MLS#26053455
STATUSActive
PROPERTY TYPEResidential - Single Family
SUBDIVISIONStonegate
SCHOOLByron Center
Property Description
Welcome to Stonegate! Built in 2025, this impressive 5-bedroom, 2.5-bath home offers modern design, quality finishes, and thoughtful upgrades throughout. The open-concept main floor features a spacious kitchen with quartz countertops, a center island, and stainless steel appliances, creating the perfect space for everyday living and entertaining. The finished basement provides valuable additional living space, while the upgraded deck extends your outdoor enjoyment. Full landscaping and irrigation are already in place for a beautifully finished exterior. A 2-stall attached garage adds convenience, and a 10-year structural warranty provides added peace of mind. This move-in-ready home has it all!
Property Features
Property Type: Residential - Single Family
Basement: Full, Walk-Out Access
Cooling: Central Air, SEER 13 or Greater
Garage: 2 car attached
Heating: Forced Air
Home Style: Traditional
Lot Size: 0.23 Acres
Roof Type: Composition, Shingle
Taxes: $7,115
Year Built: 2025
Feature Descriptions
Appliances: Dishwasher, Microwave, Range, Refrigerator
Association Fee Includes: Other
Days on Site: 13
Exterior: Stone, Vinyl Siding
Flooring: Carpet, Wood
HOA: Yes
HOA Fee: 185/Quarterly
Home Warranty: Yes
Interior: Garage Door Opener, Center Island, Eat-in Kitchen, Pantry
Laundry: Laundry Room, Upper Level
Lot: Cul-De-Sac
Lot Dimensions: 94x130x77x125
Parcel Number: 41-21-24-301-145
Parking: Garage Faces Front, Garage Door Opener, Attached
Patio/Porch: Deck, Patio, Porch(es)
Road Surface: Paved
Rooms Total: 9
Sewer: Public
Sub Type: Single Family Residence
Utilities: Natural Gas Connected
Water: Public
Window: Low-Emissivity Windows, Screens
Local Schools
School District: Byron Center
Listed By / Shown By
Listed By
Agency Name: 616 Realty LLC
Agent Name: Matthew F Mouser
Agency Phone: 616-272-3707

Shown By
Agent Name: Julie Childers
Agent Phone: Cell: (517) 673-1829
Agency Title: Key Realty
 | The property comes from the Member MLS's of the Michigan Regional Information Center, LLC (MichRIC). Copyright 2026 Michigan Regional Information Center, LLC (MichRIC). All rights reserved. Information deemed reliable, but not guaranteed. Data Last Updated 10/21/2026. |
Estimate Your Payment
Estimated Payment
$ 3,770.43 per month $3,020.05 Principal & Interest $592.92 Property Tax $157.47 Homeowner's Insurance
748 Petoskey Stone Drive Sw | MLS# 26053455
This single family home located at 748 Petoskey Stone Drive Sw, Byron Center, MI 49315 is currently listed for sale with an asking price of $539,900. This property was built in 2025 and has 5 bedrooms and 2 full and 1 partial baths with 3045 sq. ft. Petoskey Stone Drive Sw is located in the Stonegate subdivision within the Byron Center school district. Search Stonegate real estate on www.teamchildersrealty.com today.