

BEDS3
BATHS1 full
SQUARE FEET1,701
MLS#50223698
STATUSActive
PROPERTY TYPEResidential - Single Family
SUBDIVISIONChapman Huron River Farms 1
SCHOOLAirport Community School District
Property Description
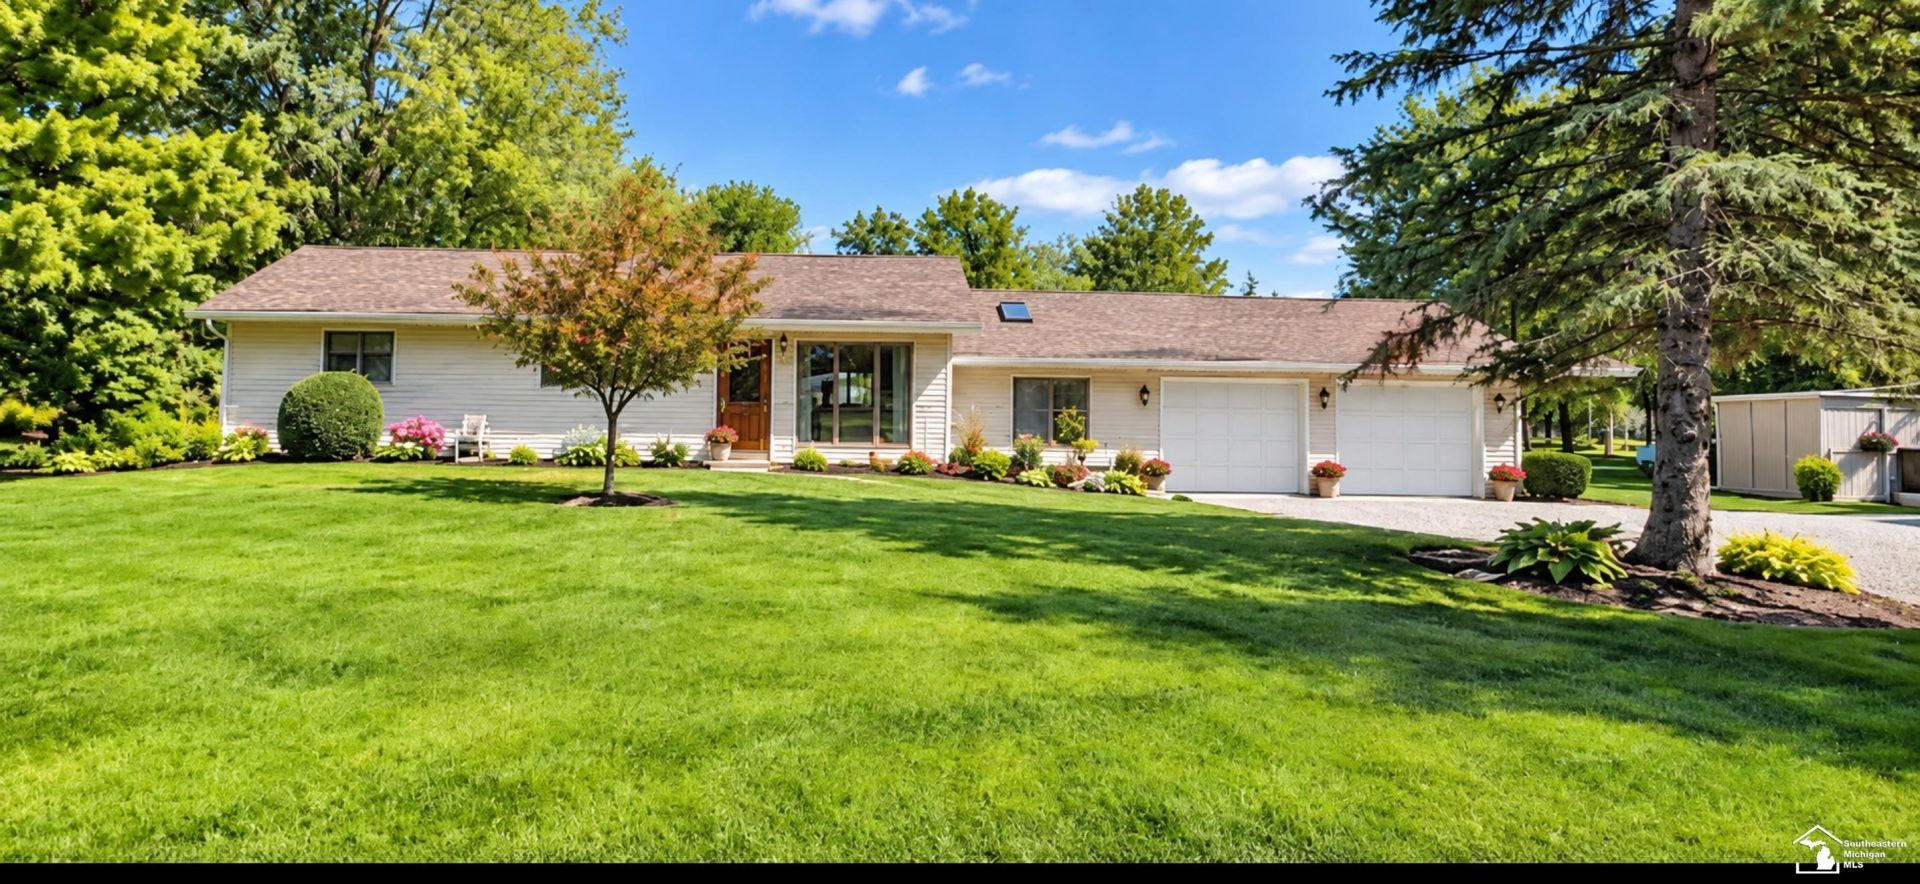
Beautiful Riverfront Home on Acreage! Love Boating? This home is for you. Do you want to park your boat out back of your home and head down the river out to Lake Erie, than this one is for you! Welcome to this beautiful riverfront home nestled on acreage, offering the perfect setting for those who love the outdoors! This charming 3-bedroom, 1-bath home features a comfortable kitchen and living room, plus a versatile bonus room, sunroom and a convenient laundry room. Outside, enjoy the peaceful riverfront setting, a spacious patio, and plenty of room to relax, entertain, enjoy your boat, or cast a line and fish. The 2+ car garage provides excellent storage for vehicles, boats, and outdoor equipment. If you love boating, fishing, nature, and having room to breathe, youll want to see this home.
Property Features
Property Type: Residential - Single Family
Fuel Type: LP/Propane Gas
Garage: 2 car attached
Heating: Floor Furnace
Home Style: Ranch
Lot Size: 2.80 Acres
Stories: 1.0
Taxes: $2,327
Year Built: 1950
Feature Descriptions
Days on Site: 19
Exterior: Vinyl Siding
Sewer: Public Sanitary
Summer Tax: 932
Water: Public Water
Winter Tax: 1370
Room Sizes
Bedroom 1: 13 X 13 Level Main
Bedroom 2: 11 X 9 Level Main
Bedroom 3: 13 X 10 Level Main
Kitchen: 14 X 10 Level Main
Laundry Room: 11 X 7 Level Main
Living Room: 26 X 13 Level Main
Additional Room 2: 18 X 11 Level Main
Local Schools
School District: Airport Community School District
Listed By / Shown By
Listed By
Agency Name: Key Realty One LLC - Summerfield
Agent Name: Brandy Bonawitt

Shown By
Agent Name: Julie Childers
Agent Phone: Cell: (517) 673-1829
Estimate Your Payment
Estimated Payment
$ 2,694.62 per month $2,376.77 Principal & Interest $193.92 Property Tax $123.93 Homeowner's Insurance
7505 S Huron River Drive | MLS# 50223698
This single family home located at 7505 S Huron River Drive, South Rockwood, MI 48179 is currently listed for sale by Key Realty One LLC - Summerfield, with an asking price of $424,900. This property was built in 1950 and has 3 bedrooms and 1 full baths with 1701 sq. ft. S Huron River Drive is located in the Chapman Huron River Farms 1 subdivision within the Airport Community School District school district. Search Chapman Huron River Farms 1 real estate on www.teamchildersrealty.com today.