

BEDS3
BATHS2 full
SQUARE FEET2,240
MLS#299950
STATUSActive
PROPERTY TYPEResidential - Single Family
Property Description
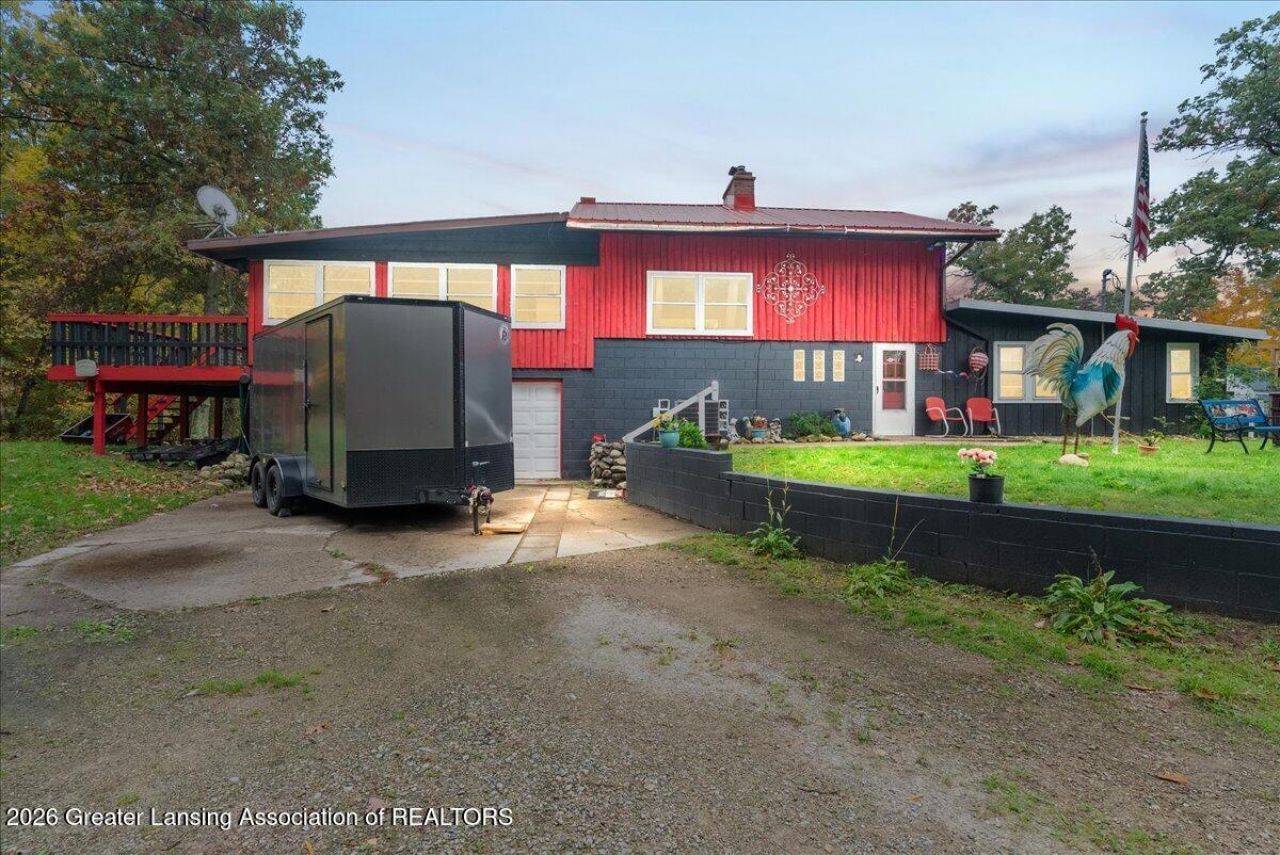
Tri-Level Home on 7 Acres with Pole Barn! Enjoy the perfect combination of comfort, privacy, and country living with this spacious 3-bedroom, 2-full-bath tri-level home situated on 7 beautiful acres with plenty of wooded areas to explore and enjoy! The updated kitchen features gorgeous quartz countertops and offers a welcoming space for cooking and entertaining. Cozy up to the wood-burning fireplace on chilly Michigan evenings, or relax and unwind in your own private sauna! Step outside onto the spacious wraparound deck, perfect for entertaining, enjoying your morning coffee, or simply taking in the peaceful, wooded surroundings. The property also features a 24 x 36 pole barn, ideal for storing recreational toys, equipment, or creating your own workshop. Additional highlights include a 2-car attached garage and new central air conditioning. With 7 acres offering privacy, room to roam, and endless possibilities, this property is a rare opportunity to enjoy peaceful country living while having all the comforts of home. Dont miss your chance to make this beautiful property your own!
Property Features
Property Type: Residential - Single Family
Cooling: Central Air
Fuel Type: Propane
Heating: Propane
Lot Size: 7.00 Acres
Roof Type: Metal
Taxes: $5,541
Year Built: 1959
Feature Descriptions
Appliances: Dishwasher, Dryer, Gas Oven, Gas Range, Microwave, Refrigerator, Washer
Days on Site: 6
Exterior: Wood Siding
Fireplace: Basement, Wood Burning
Flooring: Carpet, Ceramic Tile, Hardwood
Interior Amenities: Breakfast Bar, Sauna
Laundry: In Basement
Lot: Wooded
Lot Dimensions: IRREG
Parcel #: 13-18-004-071-00
Parking: Driveway, Garage, Garage Faces Side
Patio/Porch: Deck
Road Frontage: County Road
Road Surface: Asphalt
Sauna: Yes
Sewer: Septic Tank
SQFT Total: 1820
Utilities: Water Connected, Electricity Connected, Propane
Water: Well
Wooded: Yes
Room Sizes
Living Room: Level - First
Dining Room: Level - First
Kitchen: Level - Second
Primary Bedroom: Level - Second
Bedroom 2: Level - First
Bedroom 3: Level - First
Basement: Level - Basement
Listed By / Shown By
Listed By
Agency Name: RE/MAX Real Estate Professionals
Shown By
Agent Name: Julie Childers
Agent Phone: Cell: (517) 673-1829
Agency Title: Key Realty

Estimate Your Payment
Estimated Payment
$ 2,345.07 per month $1,789.99 Principal & Interest $461.75 Property Tax $93.33 Homeowner's Insurance
7562 Baseline Road | MLS# 299950
This single family home located at 7562 Baseline Road, Battle Creek, MI 49017 is currently listed for sale with an asking price of $320,000. This property was built in 1959 and has 3 bedrooms and 2 full baths with 2240 sq. ft. Search Battle Creek real estate on www.teamchildersrealty.com today.