

BEDS3
BATHS3 full
SQUARE FEET1,220
MLS#50225408
STATUSActive
PROPERTY TYPEResidential - Single Family
SUBDIVISIONNone
SCHOOLLincoln Cons School District
Property Description
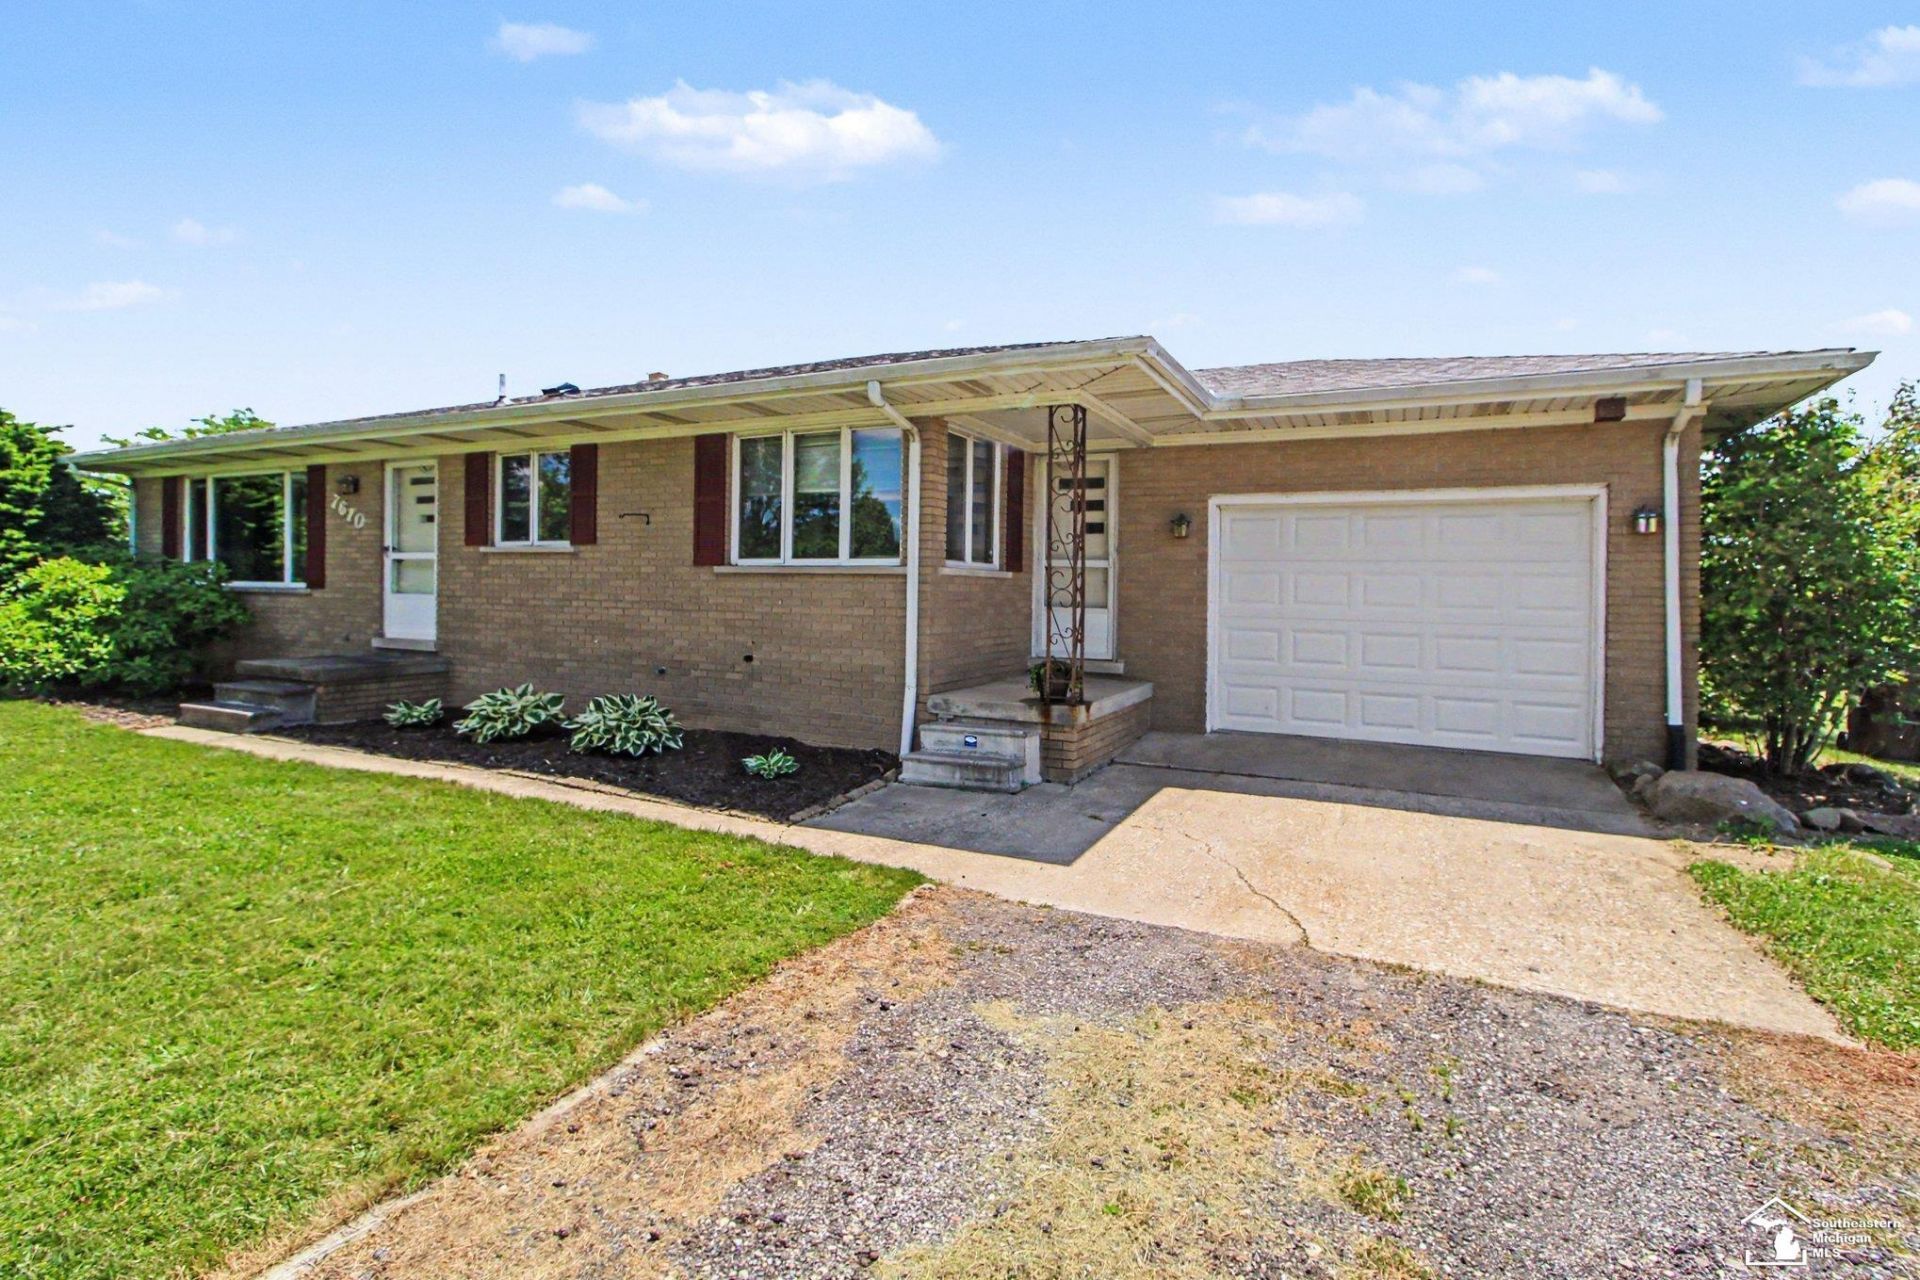
When opportunities come knocking, you open the door and say well HELLO there!!! Location, location, Location--paved Roads--City Water and City Sewer--Natural gas and high speed Internet, just for starters. This solid Brick Ranch is move-in ready offering over 2200sqft. of living space including a finished basement set to entertain! You will find a large Recreation area, a 3rd Bedroom, and an updated Bath with a gorgeous walk-in tiled Shower and walk-in Closet. The main level offers a traditional floor plan including a front Living Room, Kitchen and combo Dining Area. 2 Bedrooms, 2 addit. Baths and Laundry Room. Updates include a new Roof in 2024, Heating system 2020, Bath and Kitchen remodel, Flooring, and Appliances. Attached extended 1 Car garage and a fully fenced-in backyard, all on 1.3 Acres. Cant wait for your VISIT!!!
Property Features
Property Type: Residential - Single Family
Basement: Yes
Basement: Egress/Daylight Windows, Finished, Full, Sump Pump
Cooling: Central A/C
Fenced: Yes
Fuel Type: Natural Gas
Garage: 1 car attached
Heating: Baseboard, Forced Air
Home Style: Ranch
Lot Size: 1.31 Acres
Stories: 1.0
Taxes: $2,717
Year Built: 1970
Feature Descriptions
Appliances: Dishwasher, Dryer, Microwave, Range/Oven, Refrigerator, Washer
Exterior: Brick
Exterior: Fenced Yard, Porch, Fence Owned
Interior: Cable/Internet Avail., Hardwood Floors, Sump Pump
Parking Notes: 3 or More Spaces, Garage
Sewer: Public Sanitary
Summer Tax: 2214
Water: Public Water
Winter Tax: 503
Room Sizes
Bedroom 1: 14 X 13 Level Main
Bedroom 2: 14 X 9 Level Main
Bedroom 3: 16 X 11 Level Basement
Dining Room: 9 X 12 Level Main
Family Room: 29 X 16 Level Basement
Kitchen: 10 X 12 Level Main
Laundry Room: 9 X 9 Level Main
Library/ Den: 16 X 12 Level Basement
Living Room: 18 X 12 Level Main
Local Schools
School District: Lincoln Cons School District
Listed By / Shown By
Listed By
Agency Name: Real Estate One in Milan
Agency Phone: 734-439-4131
Shown By
Agent Name: Julie Childers
Agent Phone: Cell: (517) 673-1829
Agency Title: Key Realty

Estimate Your Payment
Estimated Payment
$ 2,226.86 per month $1,901.30 Principal & Interest $226.42 Property Tax $99.14 Homeowner's Insurance
7610 Willis Road | MLS# 50225408
This single family home located at 7610 Willis Road, Ypsilanti, MI 48197 is currently listed for sale with an asking price of $339,900. This property was built in 1970 and has 3 bedrooms and 3 full baths with 1220 sq. ft. Willis Road is located in the None subdivision within the Lincoln Cons School District school district. Search None real estate on www.teamchildersrealty.com today.