

BEDS4
BATHS2 full 1 partial
SQUARE FEET2,424
MLS#26017696
STATUSActive
PROPERTY TYPEResidential - Single Family
SUBDIVISIONAlden Grove
SCHOOLByron Center
Property Description
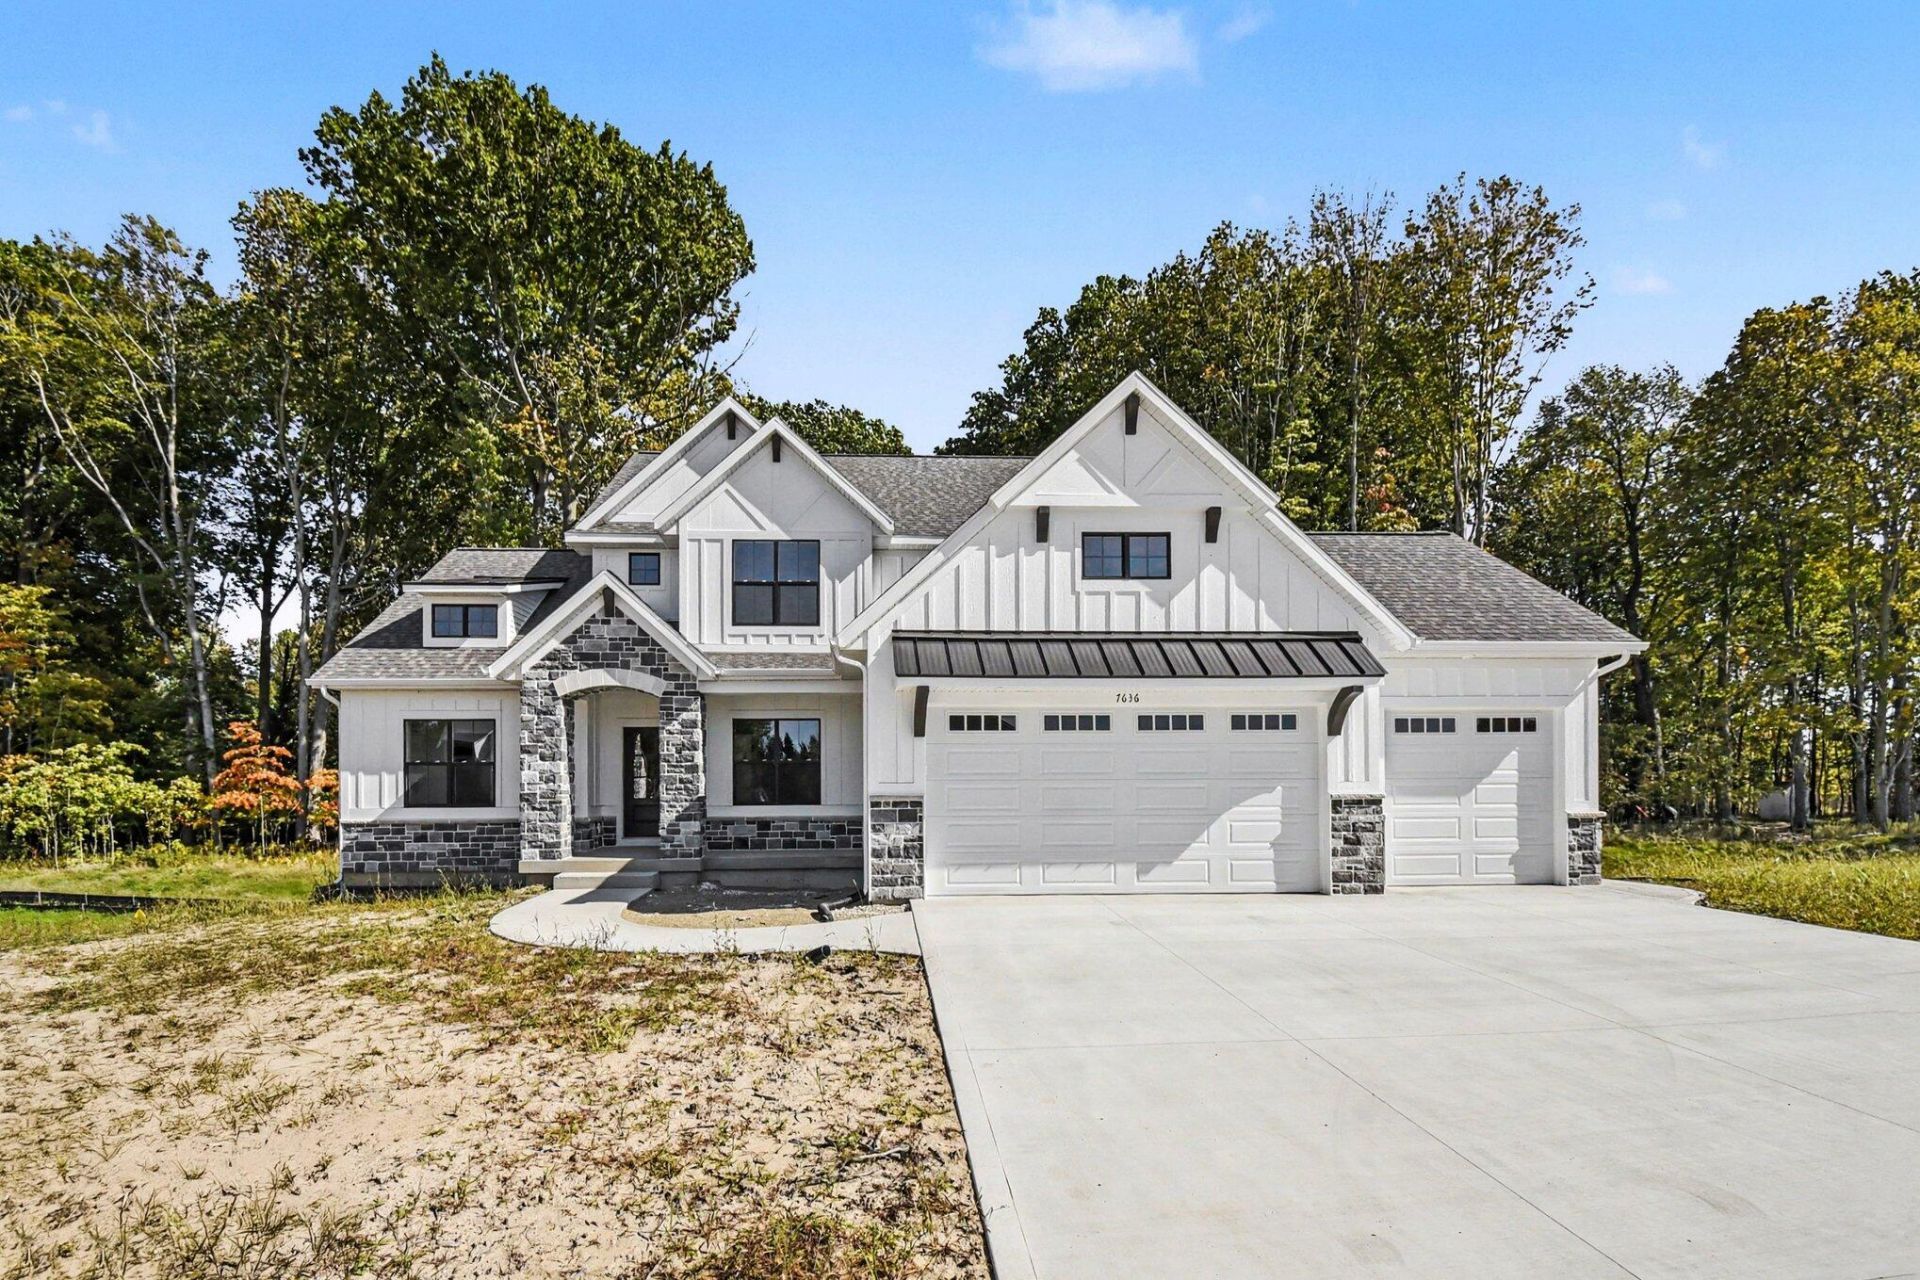
Welcome to The Cambridge by Eagle Creek Homes in Alden Grove, where comfort, style, and location come together beautifully. Located in the highly sought-after Byron Center Blue Ribbon School District, this stunning home is just minutes from Whistlestop Park, Kent Trails, shopping, and everyday conveniences. This thoughtfully designed 4-bedroom, 2.5-bath home offers 2,424 square feet with a desirable main-floor primary suite, complete with a spacious walk-in closet and dual vanity. The main floor also features a dramatic vaulted ceiling, a private study, mudroom, and laundry for everyday ease, while upstairs offers three spacious bedrooms and a versatile loft. Step outside to enjoy your wooded backyard from the 12x12 composite deck--perfect for quiet mornings or evening gatherings. With beautiful finishes, timeless design, and room to grow, The Cambridge is a place youll love coming home to. Home is complete and ready to go! Or build your own plan in phase 1 or phase 2 coming soon!
Upcoming Open Houses
Open House Tuesday October 20th, 6:00pm - 7:30pm
Open House Tuesday October 27th, 5:30pm - 7:30pm
Property Features
Property Type: Residential - Single Family
Basement: Daylight
Cooling: Central Air, SEER 13 or Greater
Fireplaces: 1
Garage: 3 car attached
Heating: Forced Air
Home Style: Craftsman
Lot Size: 0.26 Acres
Roof Type: Shingle
Taxes: $0
Year Built: 2026
Feature Descriptions
Association Fee Includes: None
Days on Site: 179
Exterior: Stone, Vinyl Siding
Fireplace Y/N: Yes
Flooring: Carpet, Vinyl
HOA Fee: 350/Annually
Laundry: Gas Dryer Hookup, Laundry Room, Main Level, Sink, Washer Hookup
Lot: Sidewalk, Wooded
Lot Dimensions: 89x 129
Parcel Number: 41-21-15-203-004
Parking: Garage Faces Front, Attached
Patio/Porch: Deck, Porch(es)
Road Surface: Paved
Rooms Total: 11
Sewer: Public
Sub Type: Single Family Residence
Water: Public
Wooded: Yes
Local Schools
School District: Byron Center
Listed By / Shown By
Listed By
Agency Name: Keller Williams GR East
Agent Name: Jenny Valliere
Agency Phone: 616-575-1800

Shown By
Agent Name: Julie Childers
Agent Phone: Cell: (517) 673-1829
Agency Title: Key Realty
 | The property comes from the Member MLS's of the Michigan Regional Information Center, LLC (MichRIC). Copyright 2026 Michigan Regional Information Center, LLC (MichRIC). All rights reserved. Information deemed reliable, but not guaranteed. Data Last Updated 10/20/2026. |
Estimate Your Payment
Estimated Payment
$ 4,472.89 per month $4,251.22 Principal & Interest $0.00 Property Tax (data not provided by mls) $221.67 Homeowner's Insurance
7636 Clementine Avenue Sw | MLS# 26017696
This single family home located at 7636 Clementine Avenue Sw, Byron Center, MI 49315 is currently listed for sale with an asking price of $760,000. This property was built in 2026 and has 4 bedrooms and 2 full and 1 partial baths with 2424 sq. ft. Clementine Avenue Sw is located in the Alden Grove subdivision within the Byron Center school district. Search Alden Grove real estate on www.teamchildersrealty.com today.