

BEDS3
BATHS2 full 1 partial
SQUARE FEET2,267
MLS#26054929
STATUSActive
PROPERTY TYPEResidential - Single Family
SUBDIVISIONAlden Grove
SCHOOLByron Center
Property Description
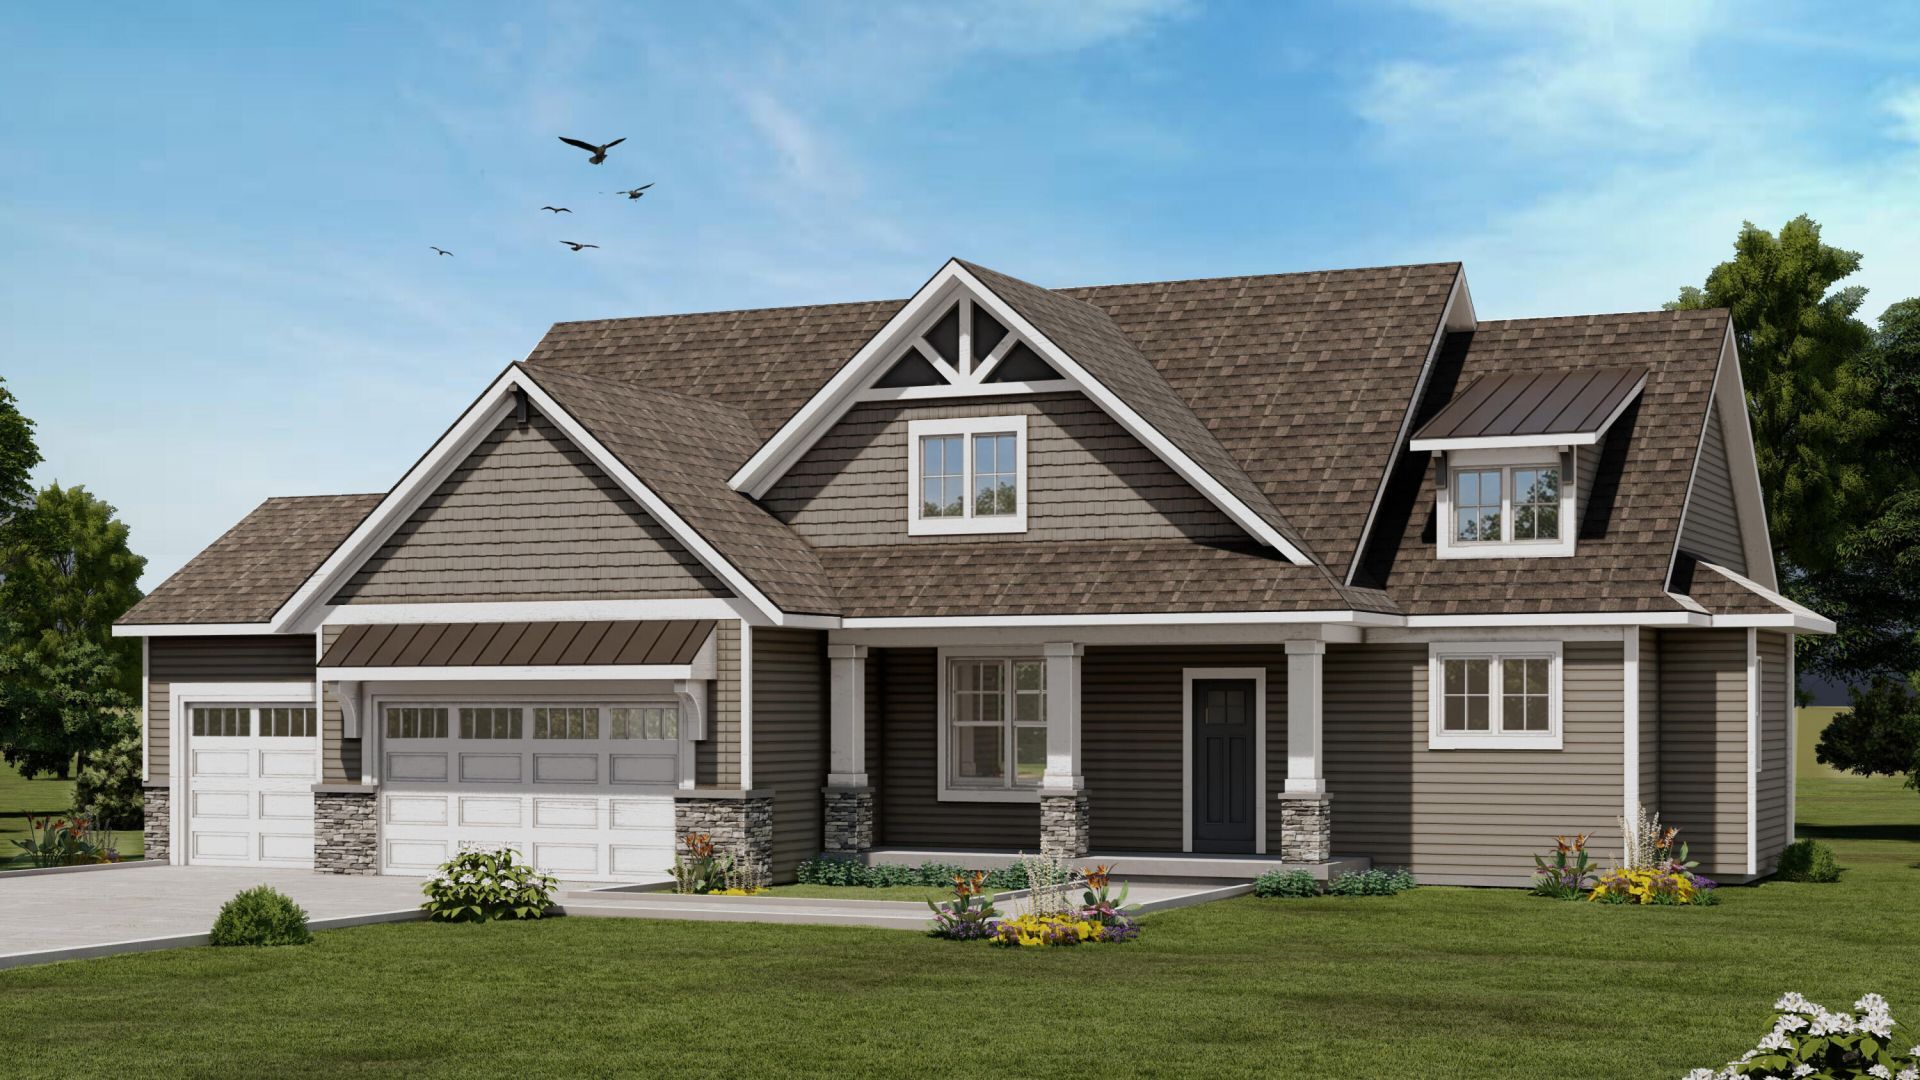
Welcome to the Pinecrest in Alden Grove, where architectural detail and a genuinely livable floor plan come together beautifully. The main living area is anchored by a striking stone fireplace with built-ins, while shiplap, tray ceilings, and detailed trim work give the home a polished, custom feel. The main floor also features a spacious office, pantry, laundry, and a thoughtfully designed mudroom with a built-in bench and cubbies. The master suite offers a large walk-in closet, tile shower, and separate soaking tub. Upstairs, two additional bedrooms and a versatile loft provide flexible living space. Enjoy the covered composite deck, walkout lower level, and 3-stall garage. Love the Pinecrest but want to make it your own? Choose your lot and work with Eagle Creek Homes to build a home tailored to you in Alden Grove. New Pics to come - Home will be completed mid January 2027! Still time to customize! Eagle Creek Homes is a custom builder out of Byron Center. Thinking about building? Lets Talk... Call Jenny!
Property Features
Property Type: Residential - Single Family
Basement: Daylight, Walk-Out Access
Cooling: Central Air, SEER 13 or Greater
Fireplaces: 1
Garage: 3 car attached
Heating: Forced Air
Home Style: Craftsman
Lot Size: 0.26 Acres
Roof Type: Metal, Shingle
Taxes: $0
Year Built: 2026
Feature Descriptions
Appliances: Humidifier, Dishwasher, Disposal, Microwave
Association Fee Includes: None
Days on Site: 4
Exterior: Stone, Vinyl Siding
Fireplace: Family Room
Fireplace Y/N: Yes
Flooring: Carpet, Vinyl
HOA Fee: 350/Annually
Home Warranty: Yes
Interior: Garage Door Opener, Center Island, Pantry
Laundry: Gas Dryer Hookup, Laundry Room, Main Level, Washer Hookup
Lot: Sidewalk
Lot Dimensions: 84x122x109x123
Parcel Number: 41-21-15-203-007
Parking: Garage Faces Front, Garage Door Opener, Attached
Patio/Porch: Covered, Deck, Porch(es)
Road Surface: Paved
Rooms Total: 14
Sewer: Public
Sub Type: Single Family Residence
Water: Public
Window: Low-Emissivity Windows, Screens, Insulated Windows
Local Schools
School District: Byron Center
Listed By / Shown By
Listed By
Agency Name: Keller Williams GR East
Agent Name: Jenny Valliere
Agency Phone: 616-575-1800

Shown By
Agent Name: Julie Childers
Agent Phone: Cell: (517) 673-1829
Agency Title: Key Realty
 | The property comes from the Member MLS's of the Michigan Regional Information Center, LLC (MichRIC). Copyright 2026 Michigan Regional Information Center, LLC (MichRIC). All rights reserved. Information deemed reliable, but not guaranteed. Data Last Updated 10/20/2026. |
Estimate Your Payment
Estimated Payment
$ 4,620.03 per month $4,391.07 Principal & Interest $0.00 Property Tax (data not provided by mls) $228.96 Homeowner's Insurance
7648 Clementine Avenue Sw | MLS# 26054929
This single family home located at 7648 Clementine Avenue Sw, Byron Center, MI 49315 is currently listed for sale with an asking price of $785,000. This property was built in 2026 and has 3 bedrooms and 2 full and 1 partial baths with 2267 sq. ft. Clementine Avenue Sw is located in the Alden Grove subdivision within the Byron Center school district. Search Alden Grove real estate on www.teamchildersrealty.com today.