

BEDS4
BATHS2 full
SQUARE FEET3,400
MLS#201843097
STATUSActive
PROPERTY TYPEResidential -
SUBDIVISIONT34NR3W
SCHOOLInlandlakes
Property Description
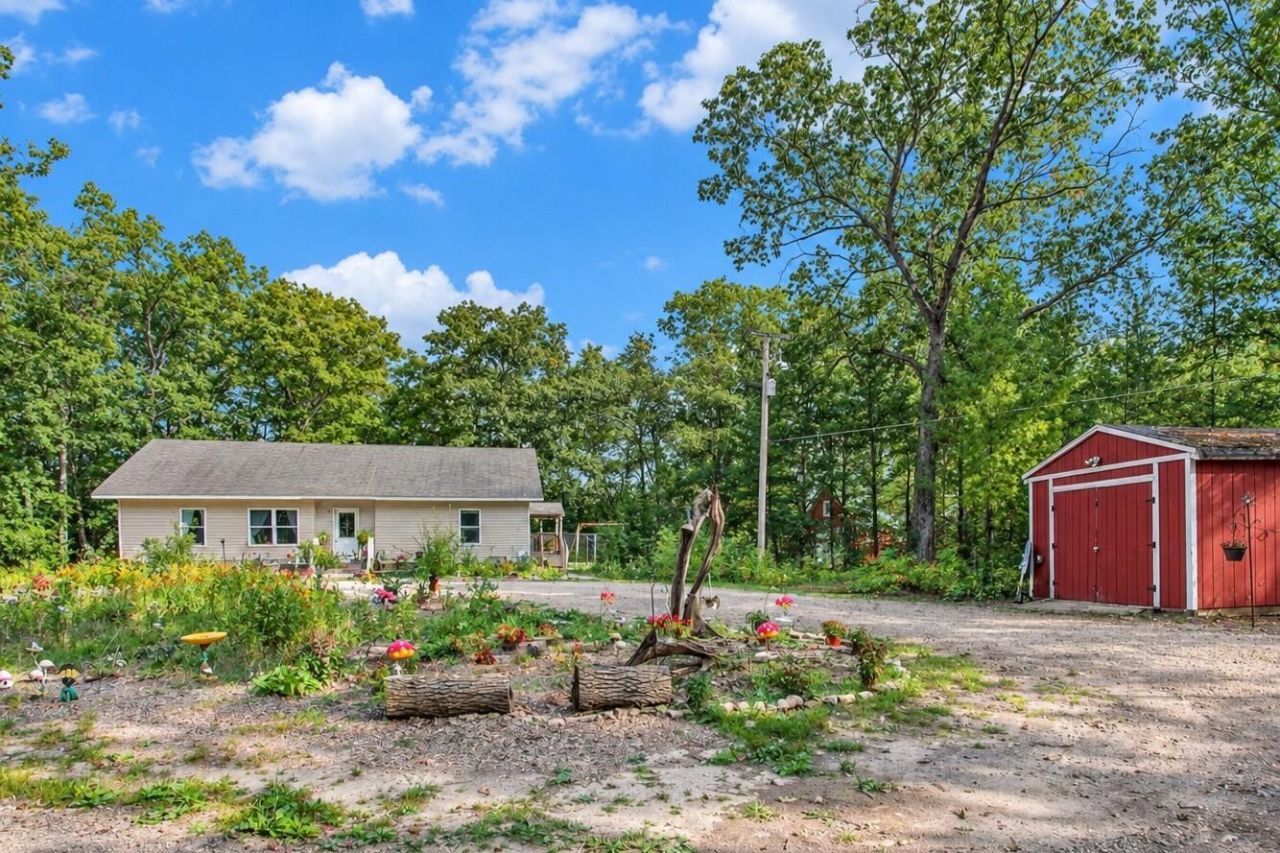
Sturgeon River Retreat! 4.32 Acres & 395 Frontage! This 3,400-sq-ft home features ICF construction from foundation to roof trusses, with 12 of solid concrete surrounded by continuous foam insulation for exceptional strength, energy efficiency, soundproofing & resistance to moisture, rot, mold, pests & severe weather. Also included is a 30Ã?50 pole barn with natural gas! Inside are 4 bedrooms (1 non-conforming), a bonus room & 2 full baths, including a spacious master suite with custom bath & tile walk-in shower. The updated kitchen features a copper farmhouse sink & quality cabinetry. Enjoy beautiful Sturgeon River frontage with trails to the water, a landscaped yard & winding driveway. More... Entertain around the 20Ã?10 metal-roof pergola & fire pit overlooking the river or relax on the rear deck. The landscaped yard, winding driveway & 4.32 acres create a beautiful Northern Michigan setting. Waterproof flooring flows throughout the home with tile in the baths. Practical amenities include a 16Ã?25 one-car garage, 12Ã?15 shed, steel shingles, central A/C, forced-air LP furnace with natural gas available at the road, whole-house Generac generator & Spectrum high-speed internet. The finished basement offers plenty of additional space with a full utility room, large family room, bedroom & bonus room. With 395 of Sturgeon River frontage, exceptional ICF construction & a 30Ã?50 pole barn, there are so many possibilities to enjoy living in your Sturgeon River Retreat!
Property Features
Property Type: Residential -
Basement: Yes
Basement: Full
Garage: 4
Heating: Forced Air, Propane
Home Style: Ranch
Lot Size: 4.32 Acres
Year Built: 2006
Amenities
1st Flr Primary Bdrm
Tile Floor
Egress Windows
1st Flr Primary Bdrm
Cable TV
Deck
Landscaped
Patio/Porch
Pole Building
Shed
Automatic Generator
Feature Descriptions
Additional Rooms: Exercise Room, Family Room, Game Room, Primary Suite, Mud Room, Office, Workshop
Appliances: Dishwasher, Dryer, Refrigerator, Range/Oven, Washer
Body of Water: Sturgeon River
Date active: 2026-09-30
Days on Site: 19
Exterior: Steel, Vinyl
Financing Available: Cash, Conventional Mortgage, FHA, VA
Flooring: Tile
Foundation: Basement
Frontage Type: River
Heating Y/N: Yes
Laundry: Main Level
Lot Dimensions: 4.32+/- ac
Mineral Rights: Unknown
Parcel Number: 200-011-400-002-01 & 200-011-400-002-02
Road Surface: Paved, Maintained
Sewer: Septic Tank
SQFT Above Grade: 1700
Water: Well
Waterfront: Yes
Window Features: Egress Windows
Room Sizes
Bathroom 1: 12 X 11 Level - 1st
Bathroom 2: 6.5 X 11 Level - 1st
Bedroom 1: 15 X 11 Level - 1st
Bedroom 2: 8 X 11 Level - 1st
Bedroom 3: 22.5 X 15 Level - Lower
Bedroom 4: 12 X 15 Level - lower
Dining Room: 7.5 X 11.5 Level - 1st
Family Room: 50 X 17 Level - lower
Kitchen: 16 X 12.5 Level - 1st
Living Room: 21 X 22 Level - 1st
Other Room 1: 12 X 10 Level - 1st
Other Room 2: 12 X 11 Level - 1st
Local Schools
School District: Inlandlakes
Listed By / Shown By
Listed By
Agency Name: Real Estate One of Gaylord
Agency Phone: 989-448-8209
Shown By
Agent Name: Julie Childers
Agent Phone: Cell: (517) 673-1829
Agency Title: Key Realty

Estimate Your Payment
Estimated Payment
$ 3,236.96 per month $3,076.54 Principal & Interest $0.00 Property Tax (data not provided by mls) $160.42 Homeowner's Insurance
7693 S Straits Highway | MLS# 201843097
This home located at 7693 S Straits Highway, Indian River, MI 49749 is currently listed for sale with an asking price of $550,000. This property was built in 2006 and has 4 bedrooms and 2 full baths with 3400 sq. ft. S Straits Highway is located in the T34NR3W subdivision within the Inlandlakes school district. Search T34NR3W real estate on www.teamchildersrealty.com today.