

BEDS3
BATHS3 full
SQUARE FEET2,521
MLS#26053982
STATUSPending
PROPERTY TYPEResidential - Condominium
SCHOOLRockford
Property Description
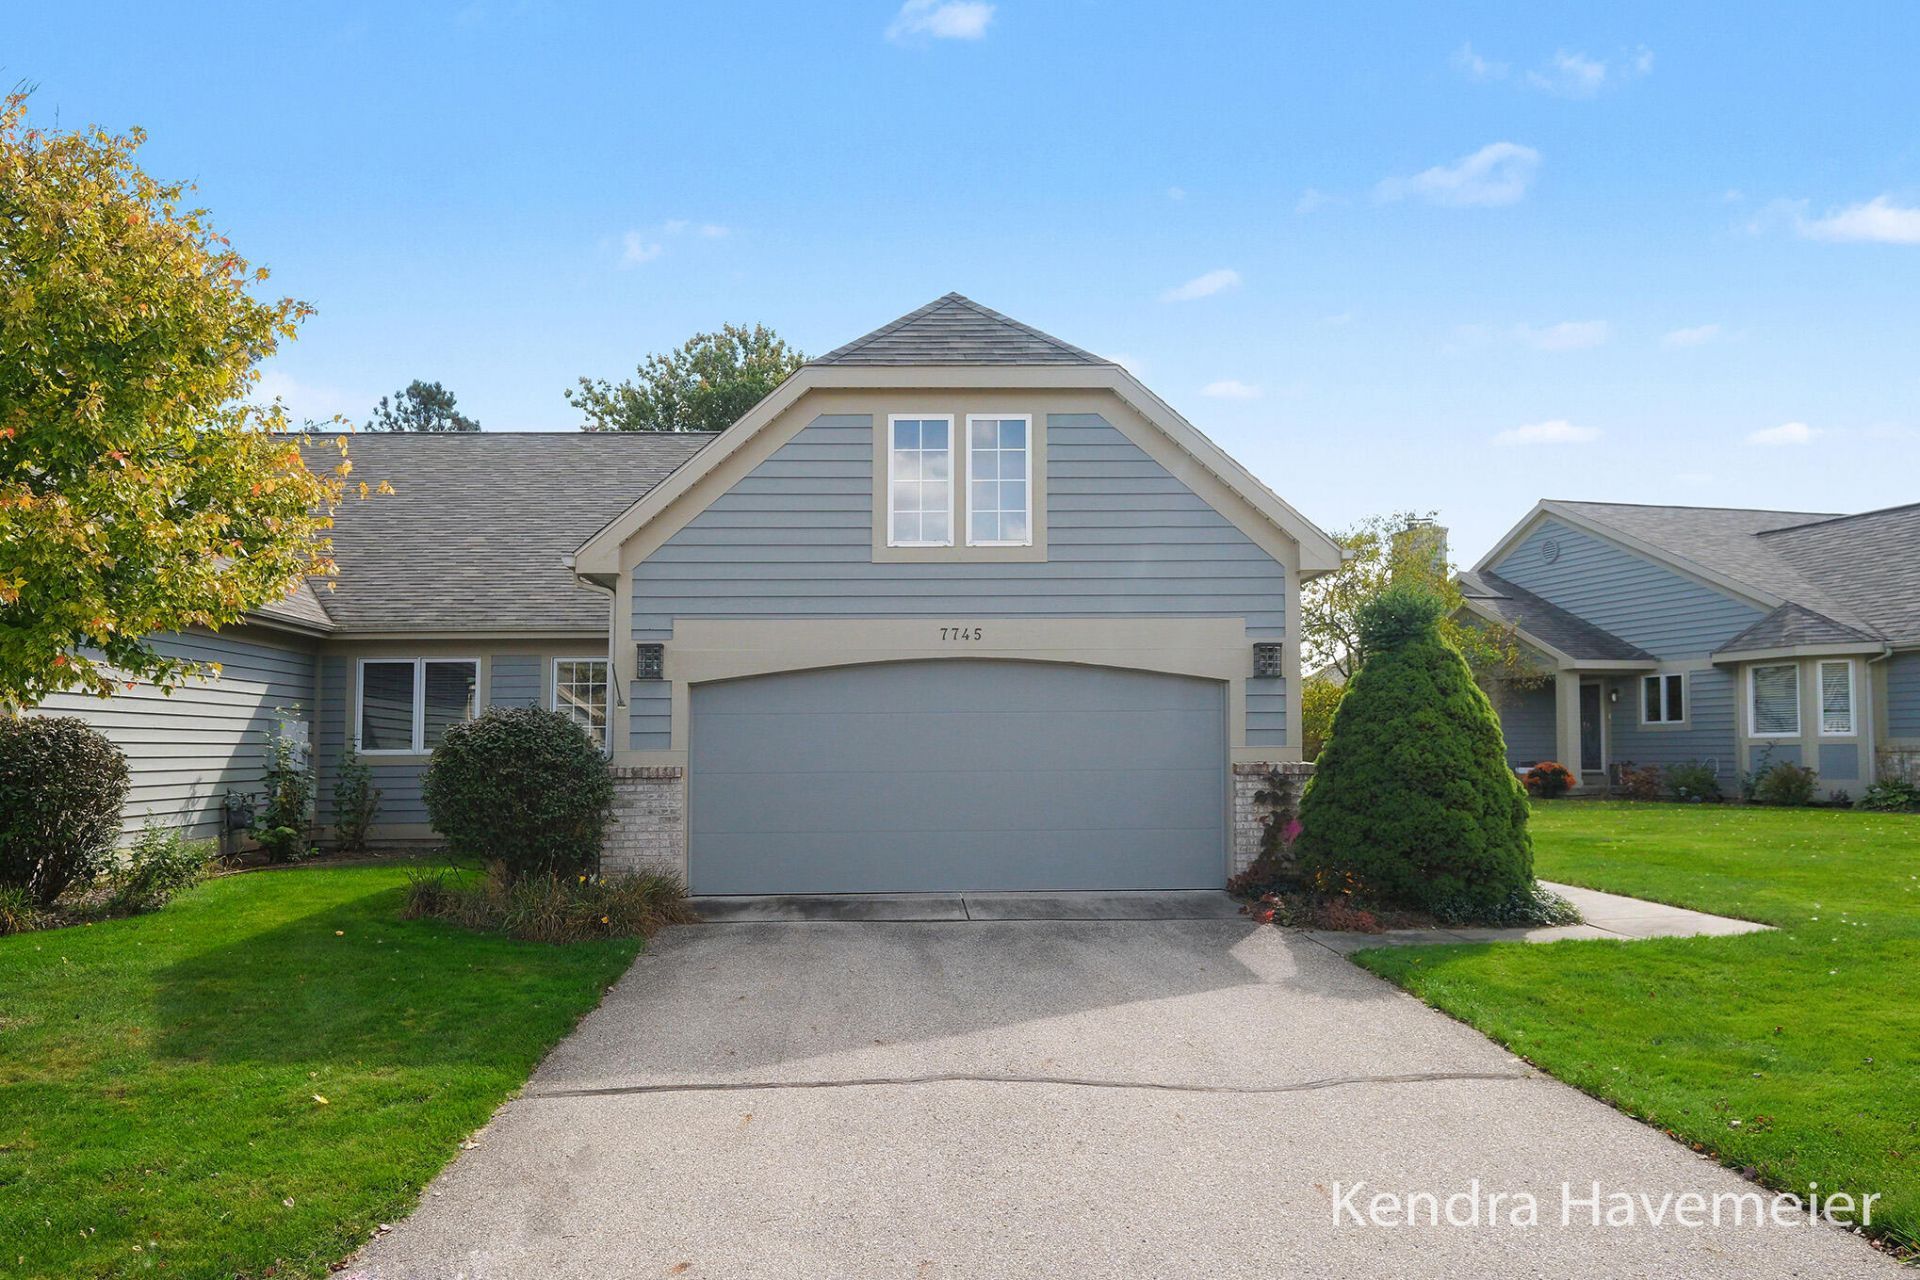
Peaceful condo living in Silver Lake Condominiums! This beautifully maintained 3-bedroom, 3-bathroom condo offers over 2,500 sq. ft. of finished living space, abundant natural light, and a tranquil, private setting overlooking the new Balk Family Park! Enjoy scenic views of the surrounding ponds, wildlife, and future park amenities, including walking trails and green space, right from your own deck.The spacious main level features a welcoming living room, dining area, and updated kitchen with pantry. Youll also find two generously sized bedrooms and two full bathrooms on the main level. The primary suite features a large walk-in closet and spacious bathroom with both a soaking tub and separate shower. Main-floor laundry and an attached 2-stall garage make everyday living easy! The finished walkout lower level offers even more room to spread out, complete with a spacious family room, patio access, third bedroom, full bathroom, and additional gaming or flex space. Whether relaxing on the deck, entertaining guests, or enjoying the peaceful surroundings, this condo offers the perfect combination of space, privacy, and low-maintenance living. Pride of ownership shines throughout, and this beautiful home is ready for its next owner to enjoy! Open House Sunday, October 11th, from 2-4 PM! Call or text Kendra Havemeier at 616-821-5525 for more information or to schedule your private showing!
Property Features
Property Type: Residential - Condominium
Basement: Daylight, Walk-Out Access
Cooling: Central Air
Fireplaces: 1
Garage: 2 car attached
Heating: Forced Air
Home Style: Ranch
Lot Size: 1.00 Acres
Roof Type: Shingle
Taxes: $3,914
Year Built: 1995
Feature Descriptions
Appliances: Dishwasher, Disposal, Dryer, Microwave, Range, Refrigerator, Washer
Association Amenities: Pets Allowed
Association Fee Includes: Water, Trash, Snow Removal, Lawn/Yard Care
Days on Site: 10
Exterior: Brick, Wood Siding
Fireplace: Family Room, Living Room
Fireplace Y/N: Yes
Flooring: Carpet, Tile, Wood
HOA: Yes
HOA Fee: 391/Monthly
Interior: Eat-in Kitchen
Laundry: Laundry Room, Main Level, Sink
Lot Dimensions: 0x0
Parcel Number: 411110427056
Parking: Attached
Patio/Porch: Covered, Deck, Patio
Road Surface: Paved
Rooms Total: 6
Sewer: Public
Spa Features: Whirlpool Tub
Sub Type: Condominium
Local Schools
School District: Rockford
Listed By / Shown By
Listed By
Agency Name: Bellabay Realty (North)
Agent Name: Kendra J Havemeier
Agency Phone: 616-719-1022

Shown By
Agent Name: Julie Childers
Agent Phone: Cell: (517) 673-1829
Agency Title: Key Realty
 | The property comes from the Member MLS's of the Michigan Regional Information Center, LLC (MichRIC). Copyright 2026 Michigan Regional Information Center, LLC (MichRIC). All rights reserved. Information deemed reliable, but not guaranteed. Data Last Updated 10/20/2026. |
Estimate Your Payment
Estimated Payment
$ 2,856.29 per month $2,404.74 Principal & Interest $326.17 Property Tax $125.39 Homeowner's Insurance
7745 Greenbrier Drive Ne | MLS# 26053982
This condo located at 7745 Greenbrier Drive Ne, Rockford, MI 49341 is currently listed for sale with an asking price of $429,900. This property was built in 1995 and has 3 bedrooms and 3 full baths with 2521 sq. ft. Greenbrier Drive Ne is located within the Rockford school district. Search Rockford real estate on www.teamchildersrealty.com today.