

BEDS5
BATHS4
SQUARE FEET3,602
MLS#1948096
STATUSNew
PROPERTY TYPEResidential - Condominium
SUBDIVISIONMI
SCHOOLTraverse City Area Public School
Property Description
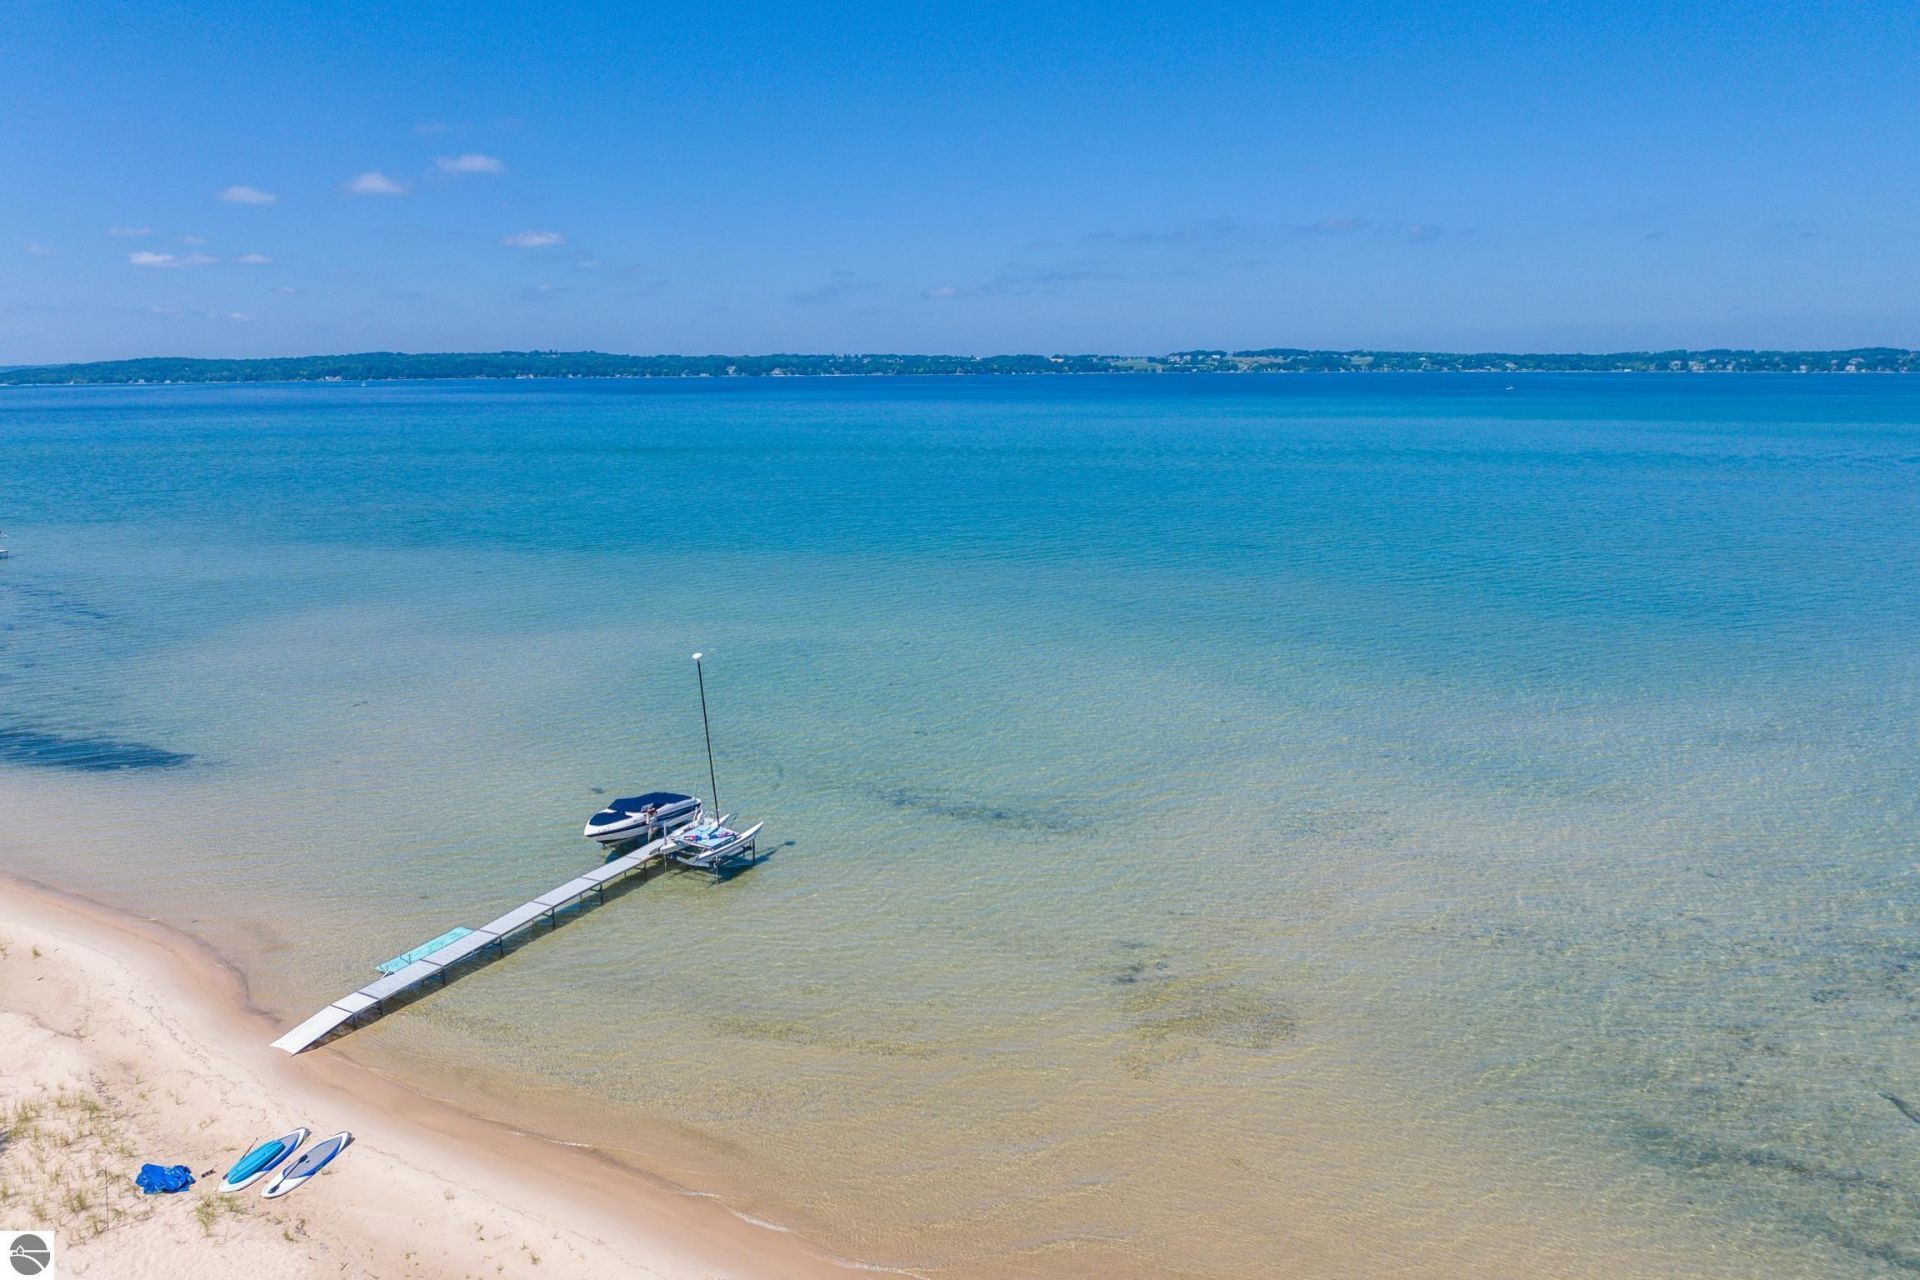
There's something special about ending the day with your toes in the sand and the crystal-clear waters of East Grand Traverse Bay just steps away. At 7752 Clearwater Court, that lifestyle becomes your everyday reality. With an incredible 580 feet of shared East Bay frontage, this home offers the rare opportunity to enjoy all the benefits of waterfront living without the waterfront price tag. Spend your summers boating, kayaking, paddleboarding, swimming, or simply relaxing on the beach while watching the sun rise over the bay. Inside, nearly 4,000 square feet of living space provides room for everyone with 5 bedrooms, 4 bathrooms, and flexible gathering spaces designed for making memories with family and friends. Whether you're hosting holiday weekends, entertaining guests after a day on the water, or enjoying quiet evenings at home, this property offers the space and comfort to fit every season of life. Located just minutes from Traverse City, Grand Traverse Resort, golf, dining, wineries, and everything that makes Northern Michigan one of the country's most sought-after destinations, this is more than a home ??? it's a place where summers last a little longer, weekends feel like vacations, and memories are made for generations. If you've been searching for the Up North lifestyle you've always imagined, 7752 Clearwater Court delivers it in a way few properties can.
Property Features
Property Type: Residential - Condominium
Basement: Poured Concrete, Egress Windows, Full Finished
Home Style: 1.5 Story, Contemporary, 1.5 Story, Contemporary
Lot Size: 0.39 Acres
Roof Type: Asphalt
Year Built: 1997
Feature Descriptions
Above Ground Finished SQFT: 2602
Appliance(s)/Equipment: Refrigerator, Oven/Range, Disposal, Dishwasher, Microwave, Washer, Dryer, Natural Gas Water Heater, Smoke Alarms(s)
Body of Water: East Bay
Construction: Frame
Exterior: Sprinkler System, Deck, Covered Porch, Landscaped
Garage/Parking: Attached, Door Opener, Paved Driveway, Concrete Floors
Heating/Cooling: Forced Air, Central Air
Heating/Cooling Source: Natural Gas
Interior: Built-In Bookcase, Foyer Entrance, Walk-In Closet(s), Pantry, Granite Bath Tops, Granite Kitchen Tops, Solid Surface Counters, Mud Room, Great Room, Den/Study, Exercise Room, Vaulted Ceilings
Lot: Other, Site Condo
Lot Dimensions: 0.39 Acre(s)
Outbuilding(s): Yes
Road: Cul-de-Sac, Association, Blacktop, Privately Maintained
Sewer: Municipal
Water: Shared Well
Water Features: Sandy Bottom, Public Lake
Waterfront Footage: 580
Waterfront Type: Yes
Room Sizes
Primary Bedroom: 19x13 Level - Main Floor
Bedroom 2: 11x13 Level - Upper Floor
Bedroom 3: 11x13 Level - Upper Floor
Bedroom 4: 11x13 Level - Upper Floor
Dining Room: 13x13 Level - Main Floor
Kitchen: 12x13 Level - Main Floor
Living Room: 16x17 Level - Main Floor
Local Schools
School District: Traverse City Area Public School
Listed By / Shown By
Listed By
Agency Name: Keller Williams Northern Michigan
Agency Phone: 231-947-8200
Shown By
Agent Name: Julie Childers
Agent Phone: Cell: (517) 673-1829
Agency Title: Key Realty

Estimate Your Payment
Estimated Payment
$ 5,590.53 per month $5,313.47 Principal & Interest $0.00 Property Tax (data not provided by mls) $277.05 Homeowner's Insurance
7752 Clearwater Court | MLS# 1948096
This condo located at 7752 Clearwater Court, Williamsburg, MI 49690 is currently listed for sale with an asking price of $949,900. This property was built in 1997 and has 5 bedrooms with 3602 sq. ft. Clearwater Court is located in the MI subdivision within the Traverse City Area Public School school district. Search MI real estate on www.teamchildersrealty.com today.